Leave a Message

By providing your contact information to Close to Home Consultants, your personal information will be processed in accordance with Close to Home Consultants's Privacy Policy. By checking the box(es) below, you consent to receive communications regarding your real estate inquiries and related marketing and promotional updates in the manner selected by you. For SMS text messages, message frequency varies. Message and data rates may apply. You may opt out of receiving further communications from Close to Home Consultants at any time. To opt out of receiving SMS text messages, reply STOP to unsubscribe.

Thank you for your message. We will be in touch with you shortly.

Explore Our Properties
6336 Kaitlyn Court
6336 Kaitlyn Court
6336 Kaitlyn Court
6336 Kaitlyn Court
6336 Kaitlyn Court
6336 Kaitlyn Court
6336 Kaitlyn Court
6336 Kaitlyn Court
6336 Kaitlyn Court
6336 Kaitlyn Court
6336 Kaitlyn Court
6336 Kaitlyn Court
6336 Kaitlyn Court
6336 Kaitlyn Court
6336 Kaitlyn Court
6336 Kaitlyn Court
6336 Kaitlyn Court
6336 Kaitlyn Court
6336 Kaitlyn Court
6336 Kaitlyn Court
6336 Kaitlyn Court
6336 Kaitlyn Court
6336 Kaitlyn Court
6336 Kaitlyn Court
6336 Kaitlyn Court
6336 Kaitlyn Court
6336 Kaitlyn Court
6336 Kaitlyn Court
6336 Kaitlyn Court
6336 Kaitlyn Court
6336 Kaitlyn Court
6336 Kaitlyn Court
6336 Kaitlyn Court
6336 Kaitlyn Court
6336 Kaitlyn Court
6336 Kaitlyn Court
6336 Kaitlyn Court
6336 Kaitlyn Court
6336 Kaitlyn Court
6336 Kaitlyn Court
6336 Kaitlyn Court
6336 Kaitlyn Court
6336 Kaitlyn Court
6336 Kaitlyn Court
6336 Kaitlyn Court
6336 Kaitlyn Court
6336 Kaitlyn Court
6336 Kaitlyn Court
6336 Kaitlyn Court
6336 Kaitlyn Court
6336 Kaitlyn Court
6336 Kaitlyn Court
6336 Kaitlyn Court
6336 Kaitlyn Court
6336 Kaitlyn Court
6336 Kaitlyn Court
6336 Kaitlyn Court
6336 Kaitlyn Court
6336 Kaitlyn Court
6336 Kaitlyn Court
6336 Kaitlyn Court
6336 Kaitlyn Court
6336 Kaitlyn Court
6336 Kaitlyn Court
6336 Kaitlyn Court
6336 Kaitlyn Court
6336 Kaitlyn Court
6336 Kaitlyn Court
6336 Kaitlyn Court
6336 Kaitlyn Court
6336 Kaitlyn Court
6336 Kaitlyn Court
6336 Kaitlyn Court
6336 Kaitlyn Court
6336 Kaitlyn Court
6336 Kaitlyn Court
6336 Kaitlyn Court
6336 Kaitlyn Court
6336 Kaitlyn Court
SEE ALL PHOTOS
6336 Kaitlyn Court
6336 Kaitlyn Court
6336 Kaitlyn Court
6336 Kaitlyn Court
6336 Kaitlyn Court
6336 Kaitlyn Court
6336 Kaitlyn Court
6336 Kaitlyn Court
6336 Kaitlyn Court
6336 Kaitlyn Court
6336 Kaitlyn Court
6336 Kaitlyn Court
6336 Kaitlyn Court
6336 Kaitlyn Court
6336 Kaitlyn Court
6336 Kaitlyn Court
6336 Kaitlyn Court
6336 Kaitlyn Court
6336 Kaitlyn Court
6336 Kaitlyn Court
6336 Kaitlyn Court
6336 Kaitlyn Court
6336 Kaitlyn Court
6336 Kaitlyn Court
6336 Kaitlyn Court
6336 Kaitlyn Court
6336 Kaitlyn Court
6336 Kaitlyn Court
6336 Kaitlyn Court
6336 Kaitlyn Court
6336 Kaitlyn Court
6336 Kaitlyn Court
6336 Kaitlyn Court
6336 Kaitlyn Court
6336 Kaitlyn Court
6336 Kaitlyn Court
6336 Kaitlyn Court
6336 Kaitlyn Court
6336 Kaitlyn Court
6336 Kaitlyn Court
6336 Kaitlyn Court
6336 Kaitlyn Court
6336 Kaitlyn Court
6336 Kaitlyn Court
6336 Kaitlyn Court
6336 Kaitlyn Court
6336 Kaitlyn Court
6336 Kaitlyn Court
6336 Kaitlyn Court
6336 Kaitlyn Court
6336 Kaitlyn Court
6336 Kaitlyn Court
6336 Kaitlyn Court
6336 Kaitlyn Court
6336 Kaitlyn Court
6336 Kaitlyn Court
6336 Kaitlyn Court
6336 Kaitlyn Court
6336 Kaitlyn Court
6336 Kaitlyn Court
6336 Kaitlyn Court
6336 Kaitlyn Court
6336 Kaitlyn Court
6336 Kaitlyn Court
6336 Kaitlyn Court
6336 Kaitlyn Court
6336 Kaitlyn Court
6336 Kaitlyn Court
6336 Kaitlyn Court
6336 Kaitlyn Court
6336 Kaitlyn Court
6336 Kaitlyn Court
6336 Kaitlyn Court
6336 Kaitlyn Court
6336 Kaitlyn Court
6336 Kaitlyn Court
6336 Kaitlyn Court
6336 Kaitlyn Court
6336 Kaitlyn Court
 Courtesy of Cutler Real Estate, and Evan Johnson, © 2026 OH - MLS of Greater Cincinnati (CINCY). All rights reserved.
Sold

6336 Kaitlyn Court

6336 Kaitlyn Court, Green Twp, OH 45248

$557,000
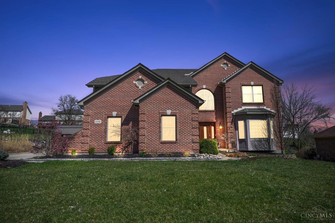
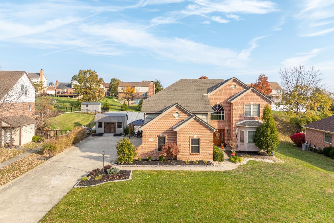
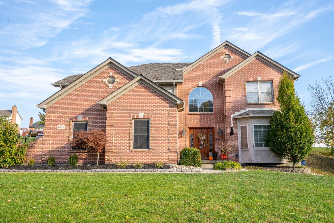
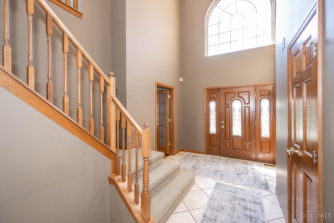
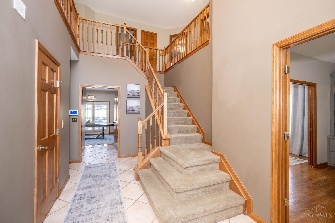
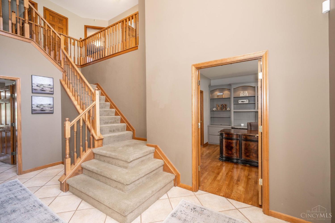
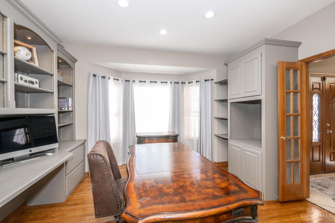
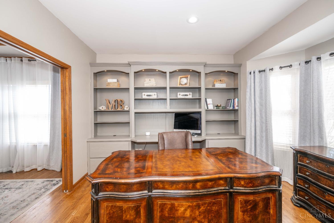
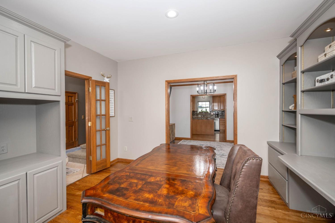
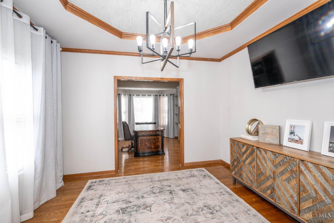
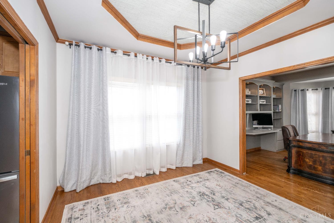
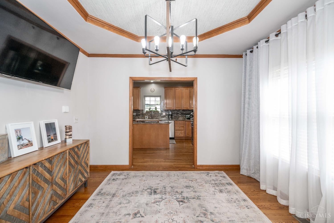
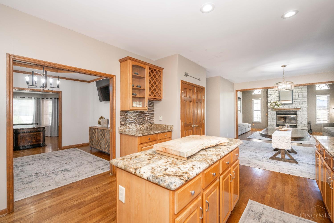
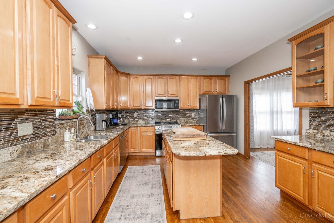
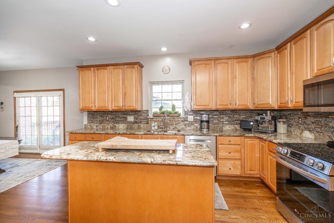
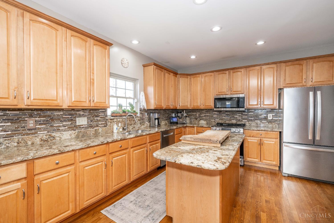
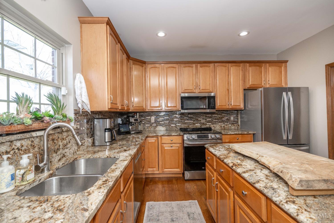
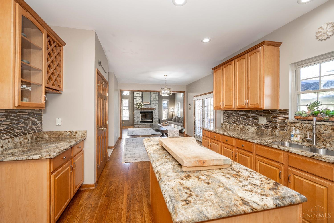
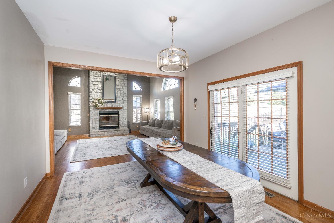
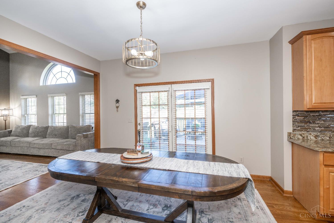
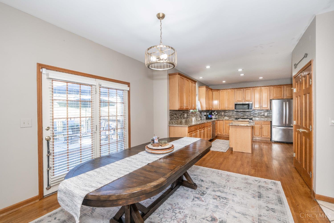
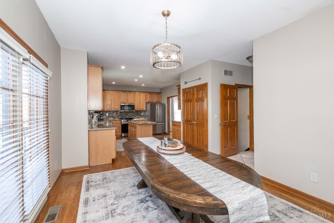
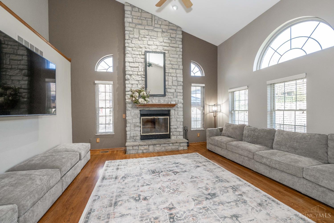
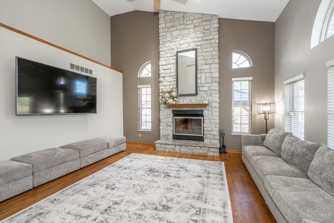
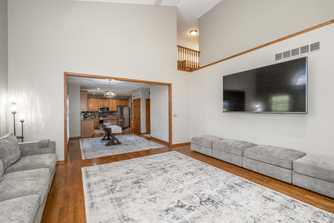
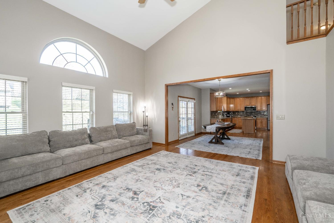
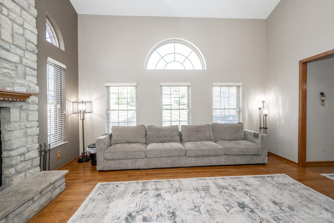
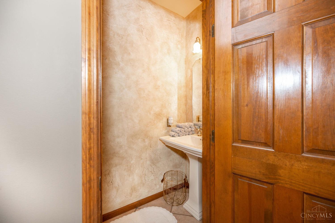
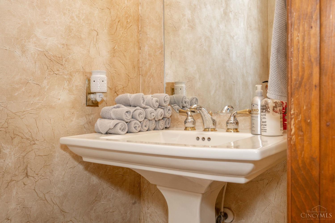
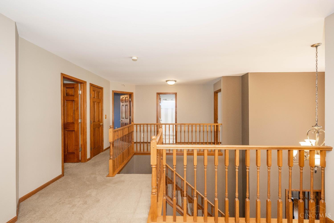
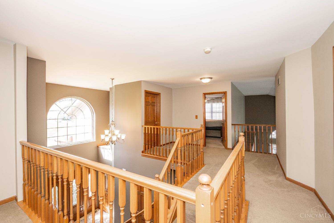
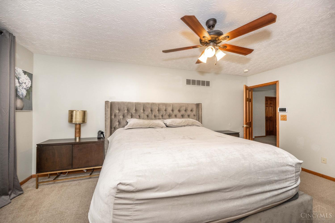
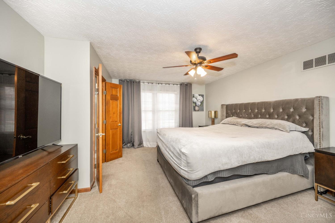
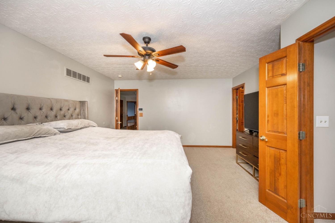
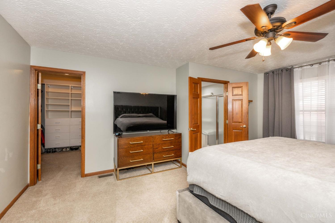
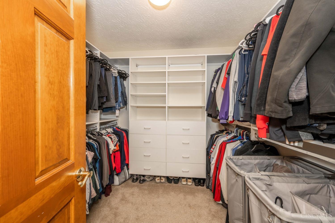
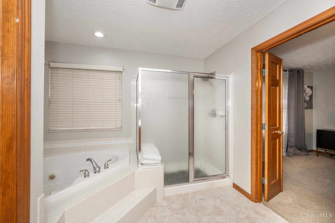
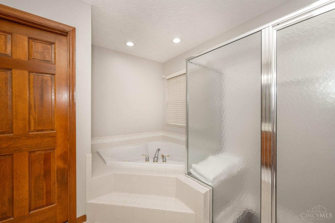
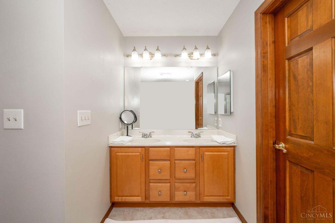
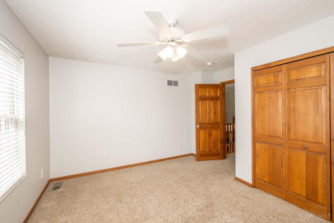
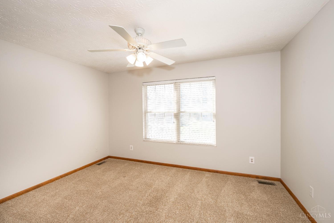
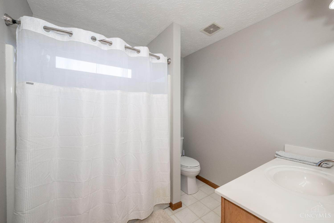
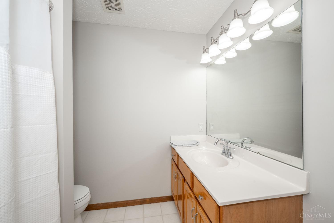
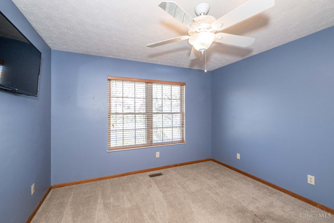
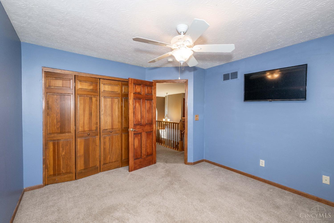
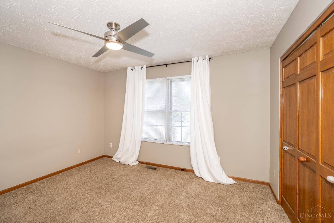
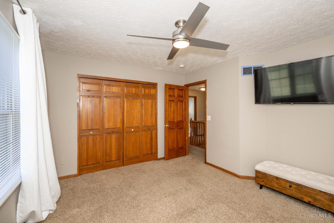
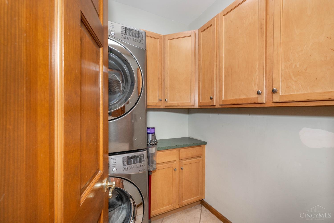
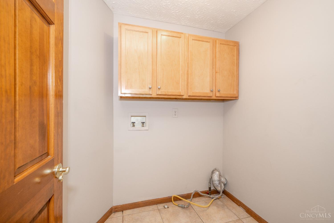
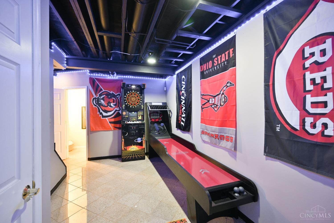
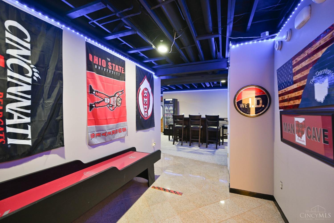
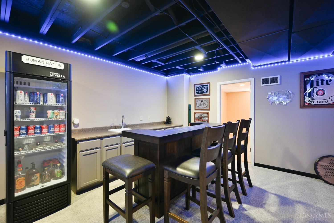
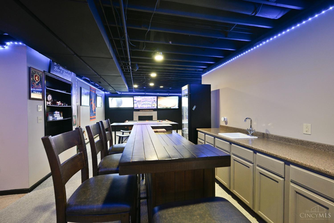
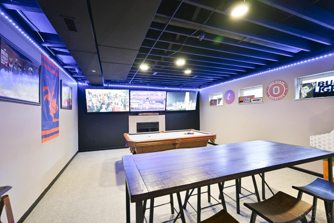
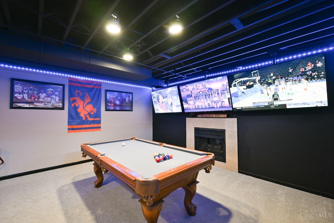
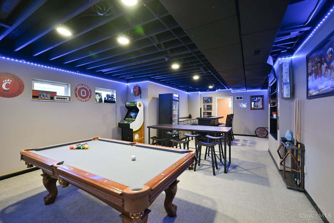
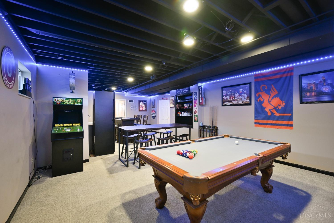
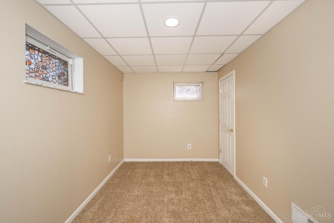
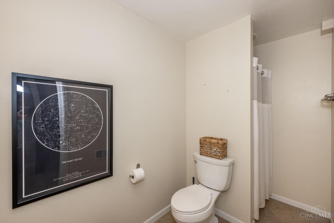
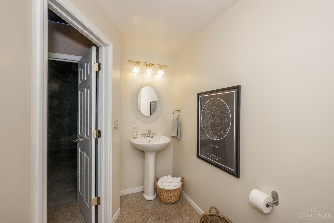
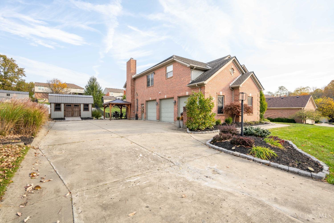
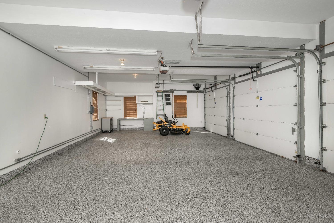
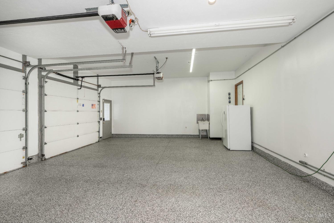
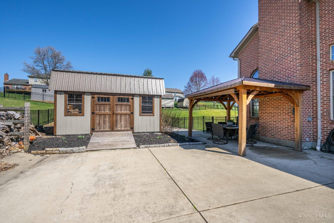
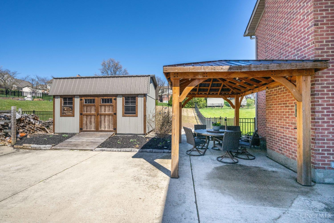
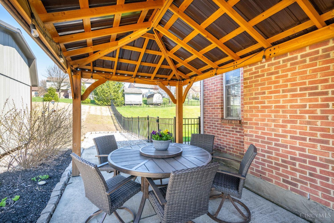
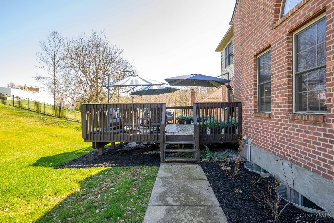
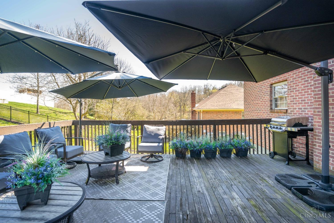
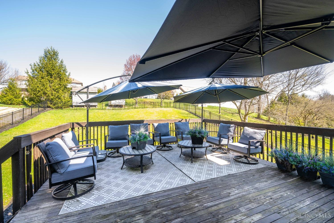
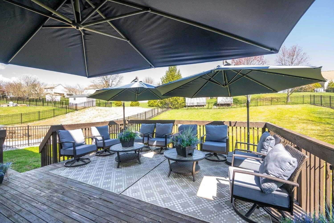
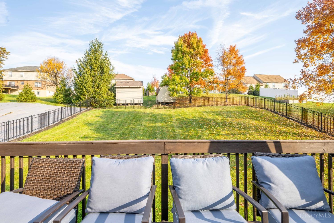
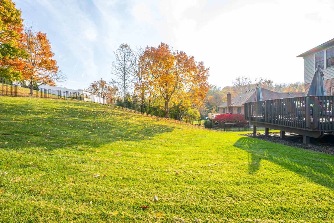
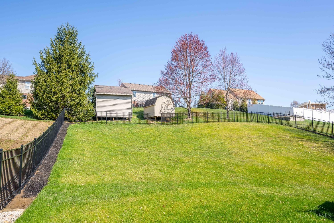
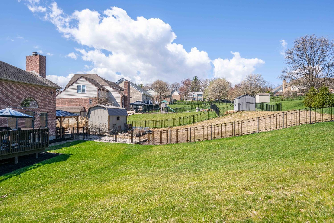
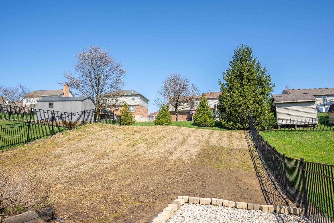
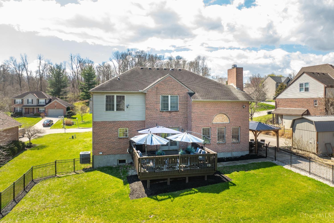
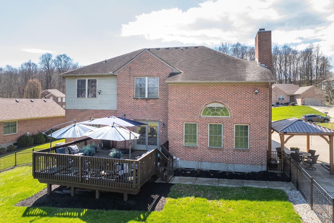
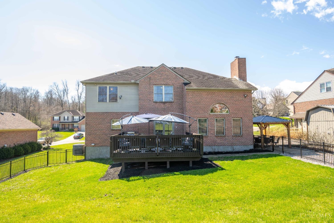
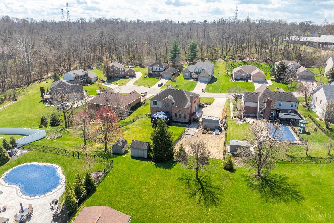
Beautifully updated home in Oak Hills School District! This spacious and functional open floor plan features soaring ceilings, hardwood floors, fresh paint and over 3,600 sq ft of living space! Large gourmet kitchen with granite counters, 42 inch wood cabinets, pantry and a breakfast room. First floor includes a gorgeous study, half bath, laundry room, spacious living room w/ vaulted ceilings and tons of natural light. Primary bedroom with attached en suite bathroom and walk-in closet. The upper level features 3 additional bedrooms, a secondary full bath and a secondary laundry room. Massive lower level with heigh ceilings, full bathroom, wet bar and bonus room. 3 car garage w/ epoxy floors! Sprawling park like backyard with ample green space and a large back deck perfect for entertaining.

4
beds

4
baths

2,826 Sq.Ft. LIVING AREA

0.44 Acres lot

Erika Bussard

Features & Amenities

Interior

  • total bedrooms4
  • Total bathrooms4
  • full bathrooms3
  • half bathroom1
  • Fireplace Wood
  • APPLIANCES Dishwasher, Microwave, Oven/Range, Refrigerator
  • other interior Features 9 Ft Ceiling, Multi Panel Doors, Natural Woodwork

Area & Lot

  • Status Sold
  • Date Sold April 25, 2025
  • Living Area2,826 Sq.Ft.
  • Lot Area0.44 Acres
  • MLS® ID1834801
  • TypeResidential
  • YEAR BUILT1999
  • NeighborhoodCincinnati
  • Architecture StylesTraditional
  • School DistrictOak Hills Local SD

Exterior

  • STORIES2
  • Garage Space3.0
  • water SourcePublic
  • roofShingle
  • lot featuresRolled
  • parkingOn Street, Driveway
  • HEAT TYPEForced Air, Gas
  • AIR CONDITIONINGCentral Air
  • sewerPublic Sewer
  • SubstructurePoured
  • other exterior FeaturesCul de sac

Financial

  • Sales Price$557,000
  • Zoning Residential
View Virtual Tour

Cincinnati

Explore

Let’s Make It Happen

Close to Home Consultants is your digital resource for buying and selling homes in the Cincinnati, OH & Northern Kentucky area with real time updates of all properties for sale so you have direct access of everything you need to know including all current market statistics and listings.

Follow Me on Instagram