Leave a Message

By providing your contact information to Close to Home Consultants, your personal information will be processed in accordance with Close to Home Consultants's Privacy Policy. By checking the box(es) below, you consent to receive communications regarding your real estate inquiries and related marketing and promotional updates in the manner selected by you. For SMS text messages, message frequency varies. Message and data rates may apply. You may opt out of receiving further communications from Close to Home Consultants at any time. To opt out of receiving SMS text messages, reply STOP to unsubscribe.

Thank you for your message. We will be in touch with you shortly.

Explore Our Properties
540 Morrvue Drive
540 Morrvue Drive
540 Morrvue Drive
540 Morrvue Drive
540 Morrvue Drive
540 Morrvue Drive
540 Morrvue Drive
540 Morrvue Drive
540 Morrvue Drive
540 Morrvue Drive
540 Morrvue Drive
540 Morrvue Drive
540 Morrvue Drive
540 Morrvue Drive
540 Morrvue Drive
540 Morrvue Drive
540 Morrvue Drive
540 Morrvue Drive
540 Morrvue Drive
540 Morrvue Drive
540 Morrvue Drive
540 Morrvue Drive
540 Morrvue Drive
540 Morrvue Drive
540 Morrvue Drive
540 Morrvue Drive
540 Morrvue Drive
540 Morrvue Drive
540 Morrvue Drive
540 Morrvue Drive
540 Morrvue Drive
540 Morrvue Drive
540 Morrvue Drive
540 Morrvue Drive
540 Morrvue Drive
540 Morrvue Drive
540 Morrvue Drive
540 Morrvue Drive
540 Morrvue Drive
540 Morrvue Drive
540 Morrvue Drive
540 Morrvue Drive
540 Morrvue Drive
540 Morrvue Drive
540 Morrvue Drive
540 Morrvue Drive
540 Morrvue Drive
540 Morrvue Drive
540 Morrvue Drive
540 Morrvue Drive
540 Morrvue Drive
540 Morrvue Drive
540 Morrvue Drive
540 Morrvue Drive
540 Morrvue Drive
540 Morrvue Drive
SEE ALL PHOTOS
540 Morrvue Drive
540 Morrvue Drive
540 Morrvue Drive
540 Morrvue Drive
540 Morrvue Drive
540 Morrvue Drive
540 Morrvue Drive
540 Morrvue Drive
540 Morrvue Drive
540 Morrvue Drive
540 Morrvue Drive
540 Morrvue Drive
540 Morrvue Drive
540 Morrvue Drive
540 Morrvue Drive
540 Morrvue Drive
540 Morrvue Drive
540 Morrvue Drive
540 Morrvue Drive
540 Morrvue Drive
540 Morrvue Drive
540 Morrvue Drive
540 Morrvue Drive
540 Morrvue Drive
540 Morrvue Drive
540 Morrvue Drive
540 Morrvue Drive
540 Morrvue Drive
540 Morrvue Drive
540 Morrvue Drive
540 Morrvue Drive
540 Morrvue Drive
540 Morrvue Drive
540 Morrvue Drive
540 Morrvue Drive
540 Morrvue Drive
540 Morrvue Drive
540 Morrvue Drive
540 Morrvue Drive
540 Morrvue Drive
540 Morrvue Drive
540 Morrvue Drive
540 Morrvue Drive
540 Morrvue Drive
540 Morrvue Drive
540 Morrvue Drive
540 Morrvue Drive
540 Morrvue Drive
540 Morrvue Drive
540 Morrvue Drive
540 Morrvue Drive
540 Morrvue Drive
540 Morrvue Drive
540 Morrvue Drive
540 Morrvue Drive
540 Morrvue Drive
 Courtesy of ERA REAL Solutions Realty, LLC, and Jon A DeCurtins, © 2026 OH - MLS of Greater Cincinnati (CINCY). All rights reserved.
Sold

540 Morrvue Drive

540 Morrvue Drive, Delhi Twp, OH 45238

$260,000
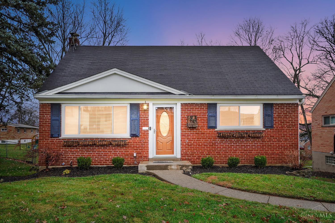
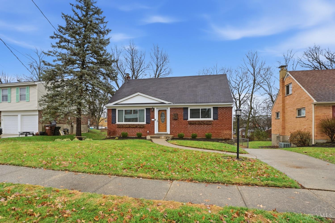
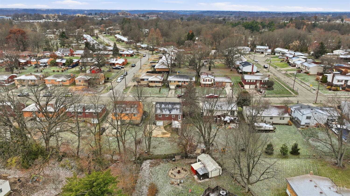
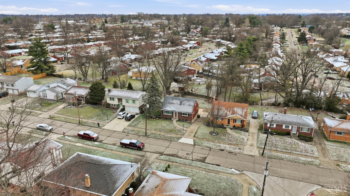
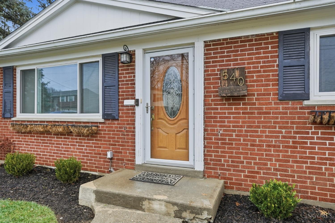
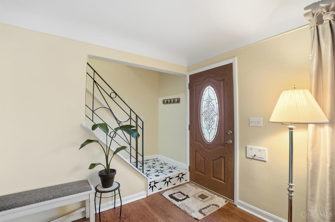
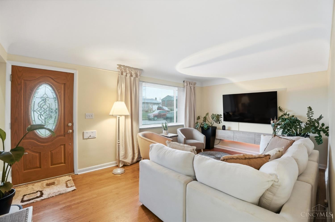
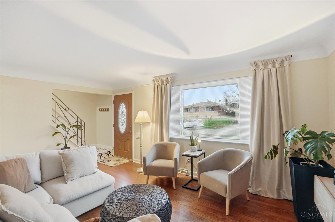
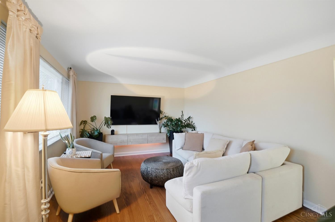
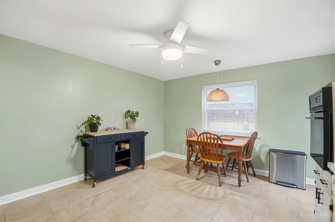
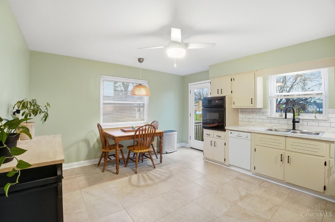
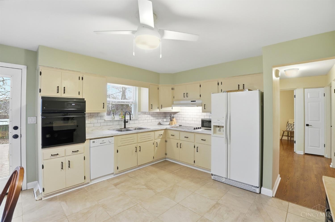
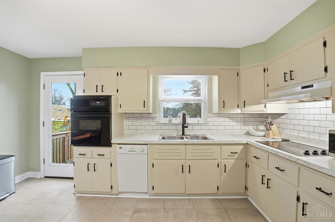
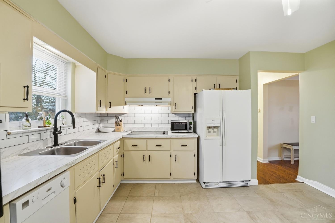
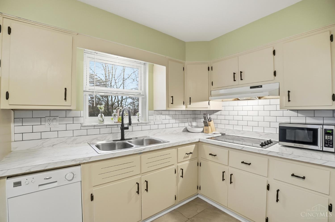
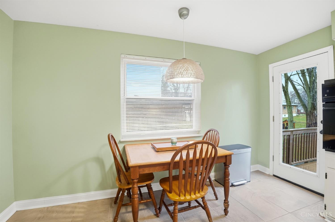
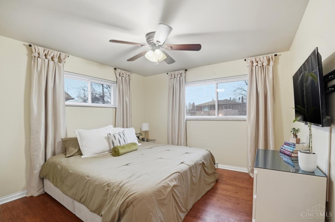
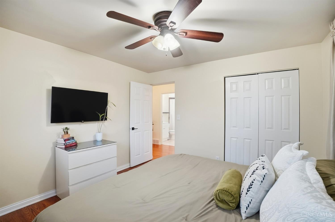
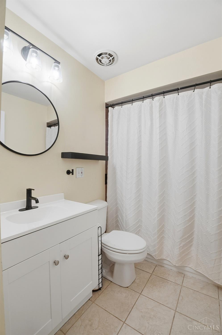
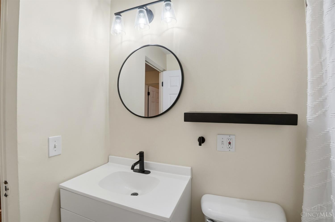
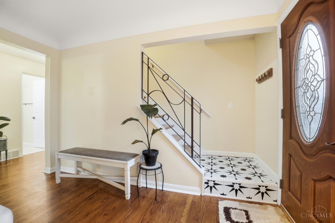
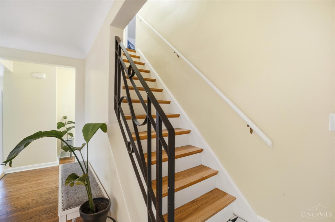
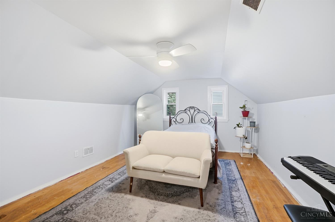
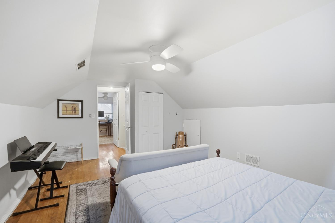
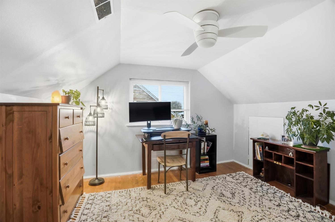
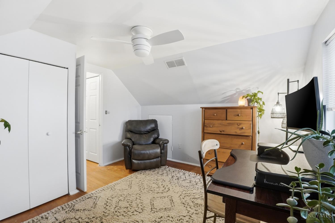
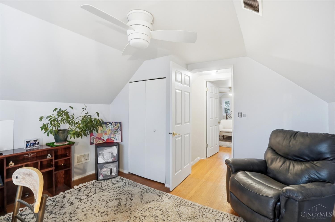
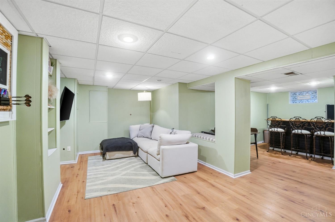
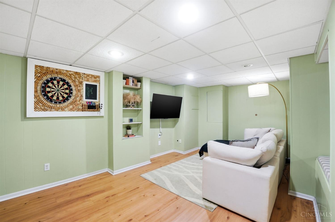
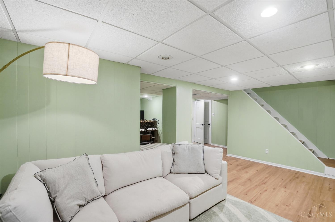
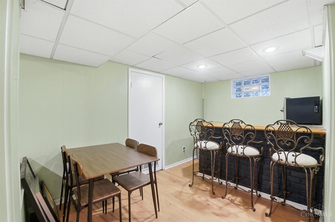
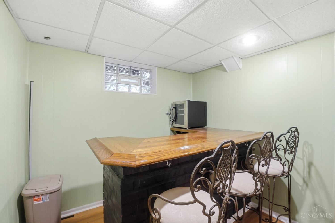
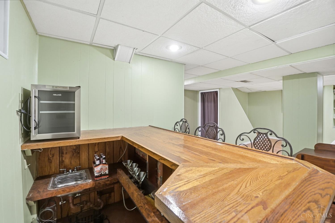
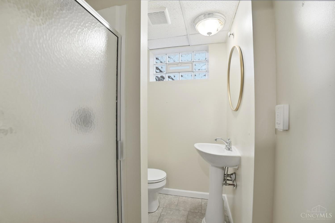
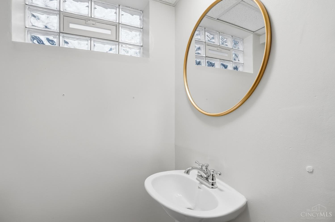
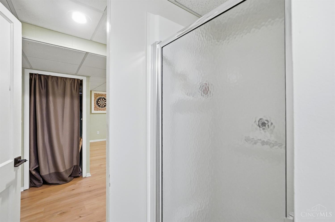
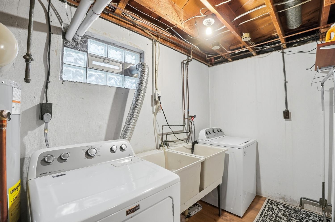
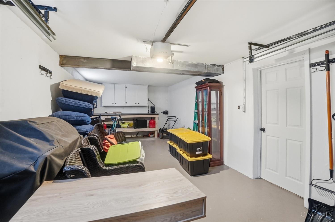
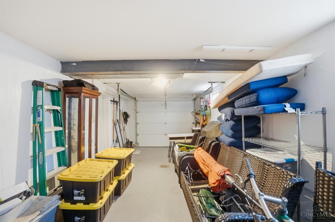
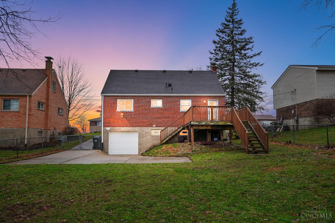
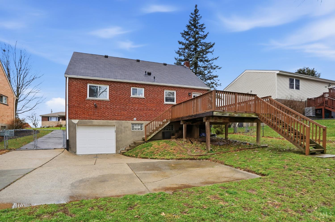
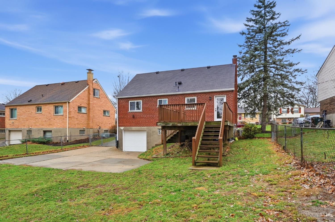
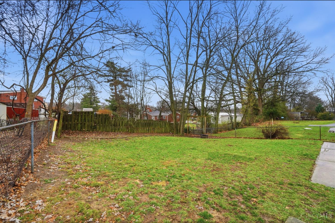
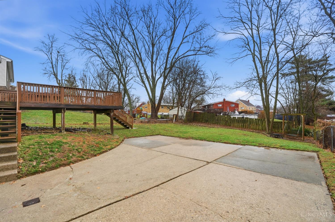
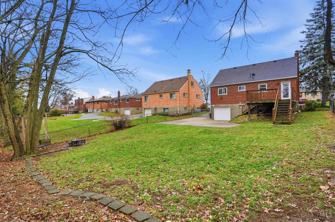
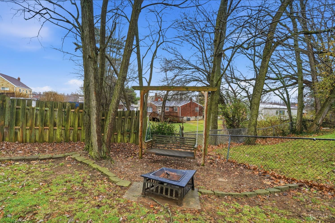
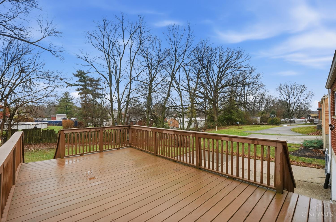
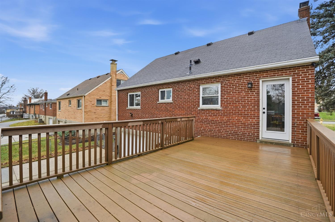
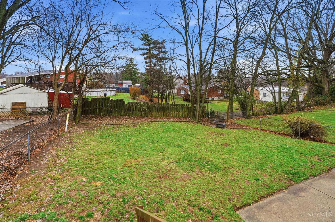
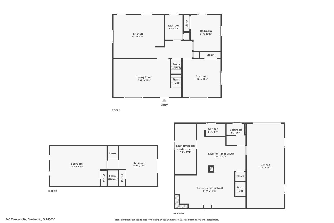
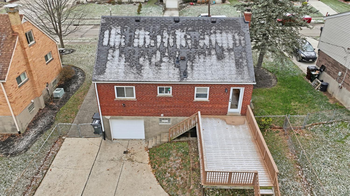
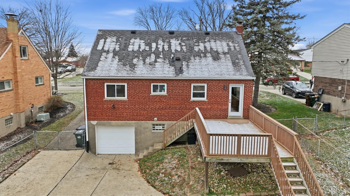
Discover exceptional value and comfort in this beautifully updated 4-bedroom, 2 full-bath full brick wrap home in Delhi Township, just minutes from restaurants, Delhi Park, Delhi Middle School and more! Hardwood floors span the first and second levels, with the flexibility of a first-flr or second-flr primary bedroom. The walkout lower level impresses with a wet bar, family room, full bath, updated vented glass block windows, and new LVP flooring throughout. Enjoy outdoor living on the composite rear deck overlooking a fenced yard. The garage is fully refreshed with fresh paint (walls/floor), new drywall ceiling, a workbench, hanging cabinets, and a MyQ smart opener. Additional updates include a 2021 HVAC, 2025 gas water heater, 2022 furnace (previous owner), new rear glass door, new interior hardware, lighting, fans, and 2 newer front windows for energy efficiency (previous owner). Washer and dryer stay. A move-in ready home, come take a look!

4
beds

2
baths

1,859 Sq.Ft. LIVING AREA

6,665 Sq.Ft. lot

Erika Bussard

Features & Amenities

Interior

  • total bedrooms4
  • Total bathrooms2
  • full bathrooms2
  • APPLIANCES Dishwasher, Dryer, Oven/Range, Refrigerator, Washer

Area & Lot

  • Status Sold
  • Date Sold January 23, 2026
  • Living Area1,859 Sq.Ft.
  • Lot Area6,665 Sq.Ft.
  • MLS® ID1860129
  • TypeResidential
  • YEAR BUILT1959
  • NeighborhoodCincinnati
  • Architecture StylesCape Cod
  • School DistrictOak Hills Local SD

Exterior

  • STORIES2
  • Garage Space1.0
  • water SourcePublic
  • roofShingle
  • parkingDriveway
  • HEAT TYPEForced Air, Gas
  • AIR CONDITIONINGCentral Air
  • sewerPublic Sewer
  • SubstructurePoured
  • other exterior FeaturesDeck

Financial

  • Sales Price$260,000
  • Zoning Residential
View Virtual Tour

Cincinnati

Explore

Let’s Make It Happen

Close to Home Consultants is your digital resource for buying and selling homes in the Cincinnati, OH & Northern Kentucky area with real time updates of all properties for sale so you have direct access of everything you need to know including all current market statistics and listings.

Follow Me on Instagram