

Leave a Message

By providing your contact information to Close to Home Consultants, your personal information will be processed in accordance with Close to Home Consultants's Privacy Policy. By checking the box(es) below, you consent to receive communications regarding your real estate inquiries and related marketing and promotional updates in the manner selected by you. For SMS text messages, message frequency varies. Message and data rates may apply. You may opt out of receiving further communications from Close to Home Consultants at any time. To opt out of receiving SMS text messages, reply STOP to unsubscribe.

Thank you for your message. We will be in touch with you shortly.

Explore Our Properties
2600 Cleinview Avenue Unit: 8
SEE ALL PHOTOS
2600 Cleinview Avenue Unit: 8
 Courtesy of Comey & Shepherd, and Brittany Fay, © 2026 OH - MLS of Greater Cincinnati (CINCY). All rights reserved.
Sold

2600 Cleinview Avenue Unit: 8

2600 Cleinview Avenue Unit: 8, Cincinnati, OH 45206

$375,000
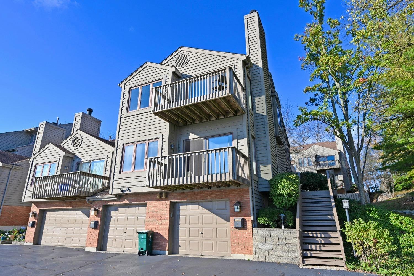
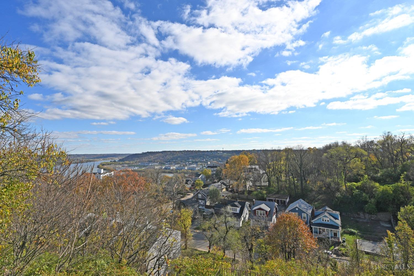
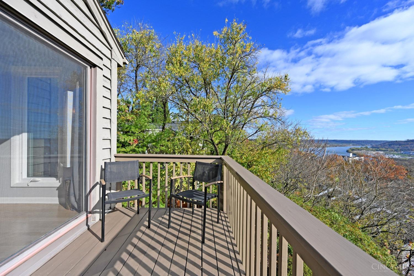
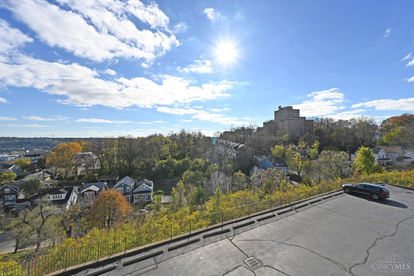
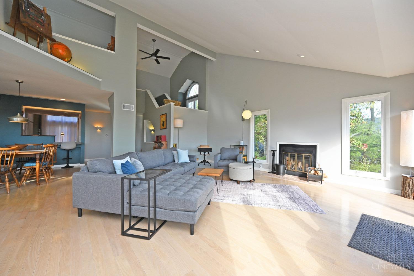
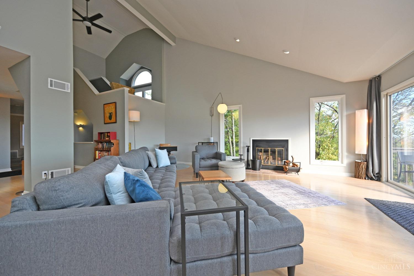
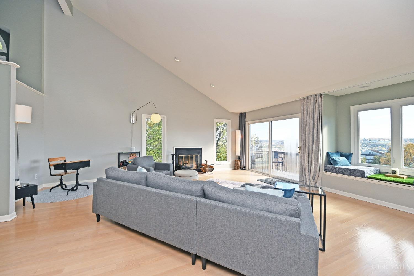
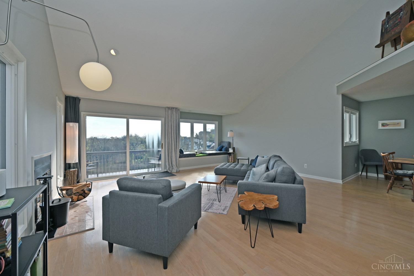
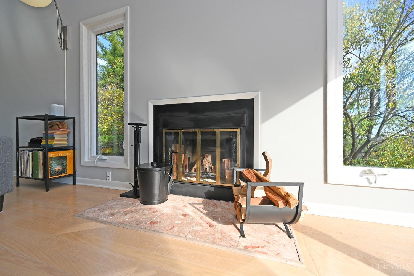
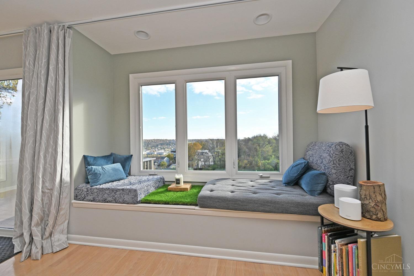
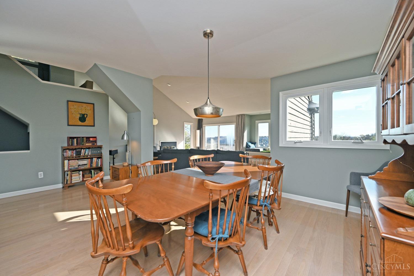
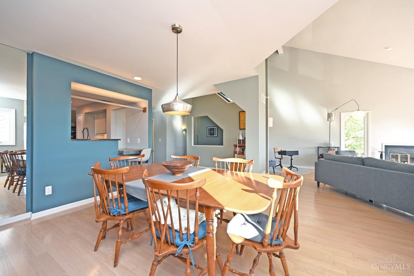
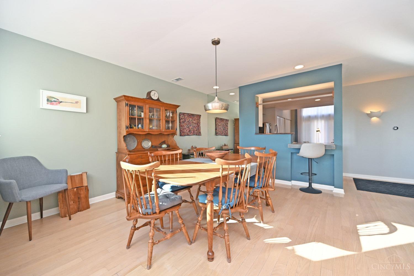
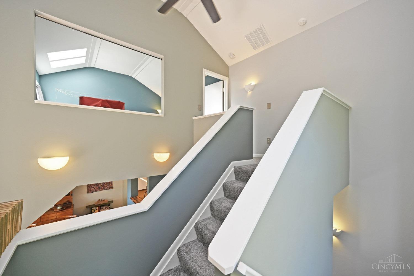
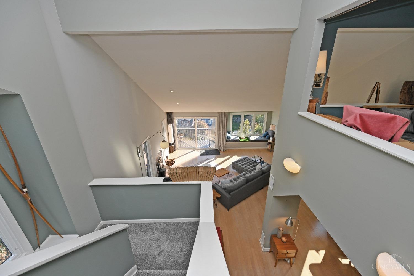
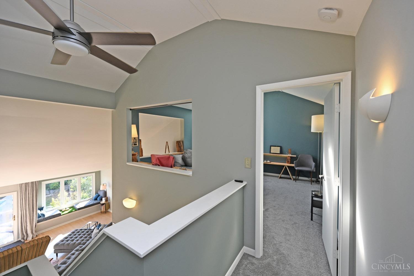
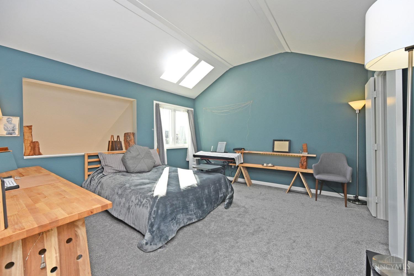
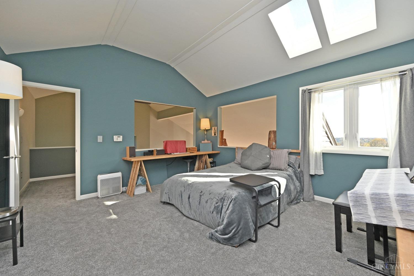
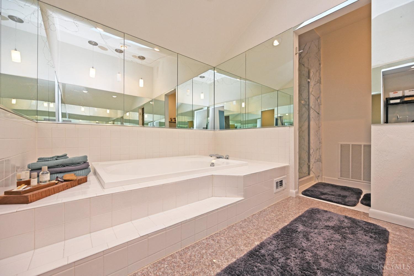
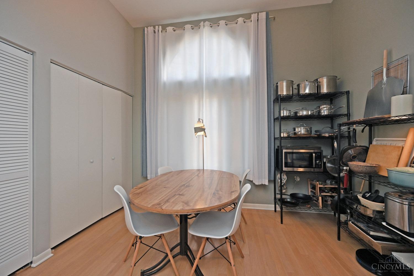
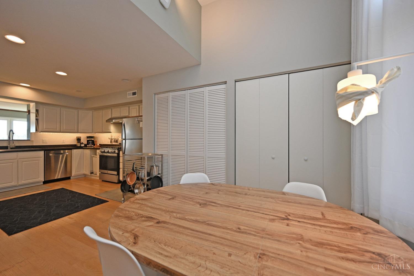
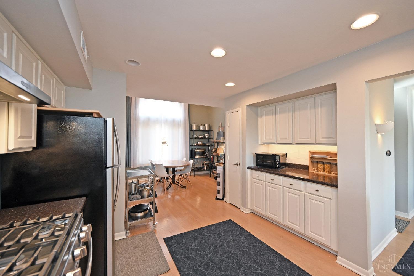
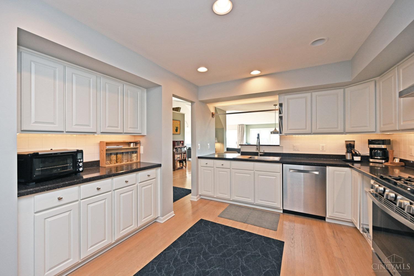
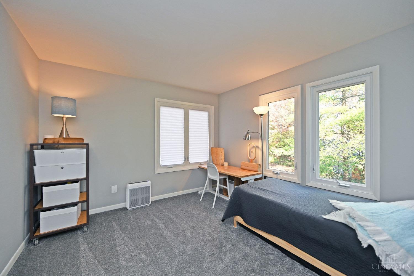
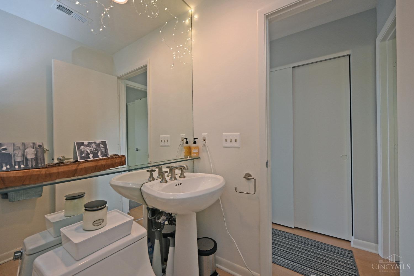
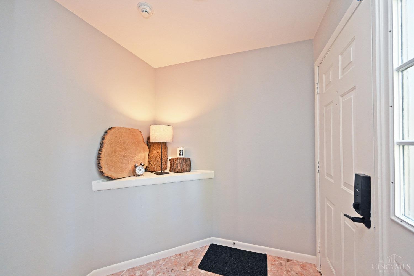
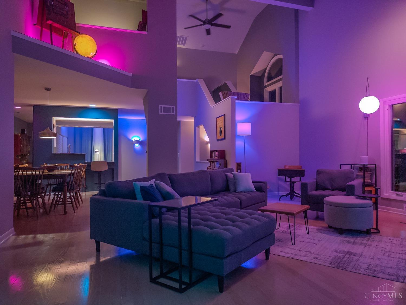
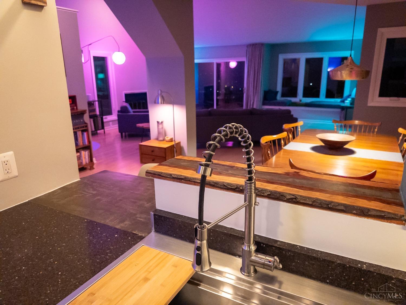
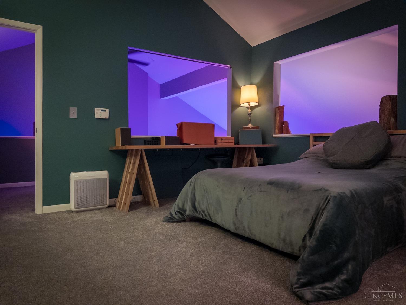
Rare find in an unbeatable location! Minutes from downtown Cincinnati and perched atop a vantage point in East Walnut Hills, this architecturally unique space combines an urban loft feel with peaceful river views. A 2-story living room flooded with natural light is overlooked by the primary/loft en suite. Distinct zones ranging from cozy to cavernous create a dynamic interior landscape, clean lines, cutouts, and multiple window seats (with storage) that will appeal to buyers with an eye for modern design. Finished lower level. Four blocks walk to East Walnut Hills dining, entertainment, and seasonal farmer's market! Many smart home features including wifi -connected garage door with secure smart delivery.

2
beds

2
baths

2,032 Sq.Ft. LIVING AREA

1.23 Acres lot

Erika Bussard

Features & Amenities

Interior

  • total bedrooms2
  • Total bathrooms2
  • full bathrooms2
  • Fireplace Marble
  • APPLIANCES Dishwasher, Garbage Disposal, Hot Tap, Microwave, Oven/Range, Refrigerator
  • other interior Features 9 Ft Ceiling, Skylight, Vaulted Ceiling

Area & Lot

  • Status Sold
  • Date Sold December 12, 2024
  • Living Area2,032 Sq.Ft.
  • Lot Area1.23 Acres
  • MLS® ID1824600
  • TypeCondo
  • YEAR BUILT1987
  • NeighborhoodCincinnati
  • Architecture StylesContemporary/Modern
  • View DescriptionCity, River
  • School DistrictCincinnati City SD

Exterior

  • STORIES3
  • Garage Space2.0
  • water SourcePublic
  • roofShingle
  • parkingOff Street
  • HEAT TYPEForced Air, Gas
  • AIR CONDITIONINGCeiling Fans, Central Air
  • sewerPublic Sewer
  • SubstructurePoured
  • other exterior FeaturesWooded Lot

Financial

  • Sales Price$375,000
  • HOA $425/mo
  • Zoning Residential

Cincinnati

Explore

Let’s Make It Happen

Close to Home Consultants is your digital resource for buying and selling homes in the Cincinnati, OH & Northern Kentucky area with real time updates of all properties for sale so you have direct access of everything you need to know including all current market statistics and listings.

Follow Me on Instagram