Leave a Message

By providing your contact information to Close to Home Consultants, your personal information will be processed in accordance with Close to Home Consultants's Privacy Policy. By checking the box(es) below, you consent to receive communications regarding your real estate inquiries and related marketing and promotional updates in the manner selected by you. For SMS text messages, message frequency varies. Message and data rates may apply. You may opt out of receiving further communications from Close to Home Consultants at any time. To opt out of receiving SMS text messages, reply STOP to unsubscribe.

Thank you for your message. We will be in touch with you shortly.

Explore Our Properties
1420 Main Street Unit: 3F
SEE ALL PHOTOS
1420 Main Street Unit: 3F
 Courtesy of Keller Williams Advisors, and Erika Bussard, © 2026 OH - MLS of Greater Cincinnati (CINCY). All rights reserved.
Sold

1420 Main Street Unit: 3F

1420 Main Street Unit: 3F, Cincinnati, OH 45202

$328,000
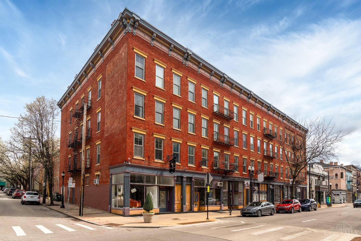
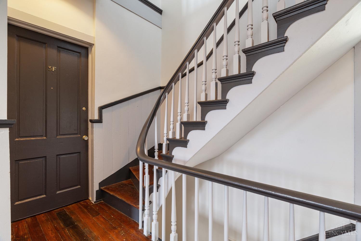
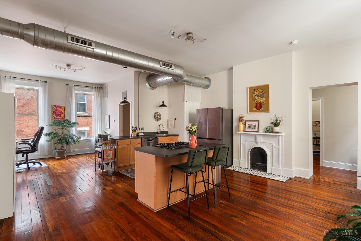
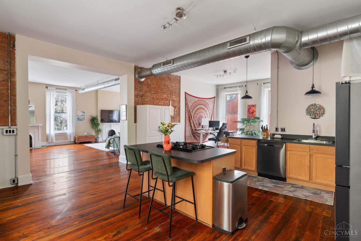
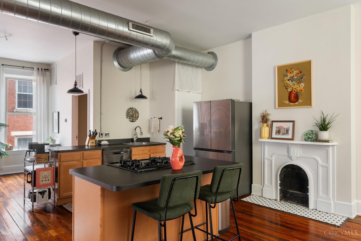
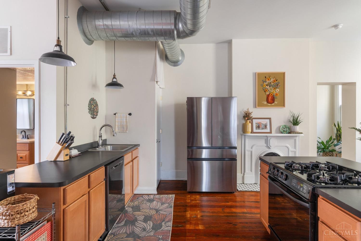
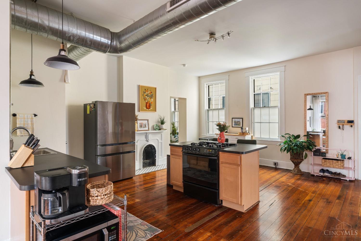
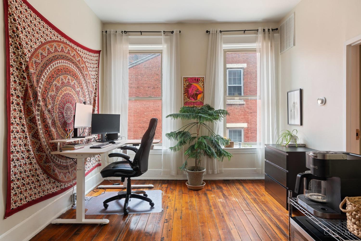
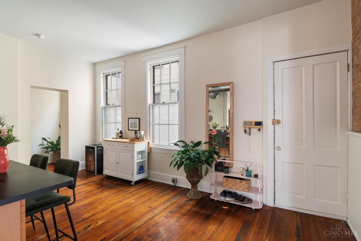
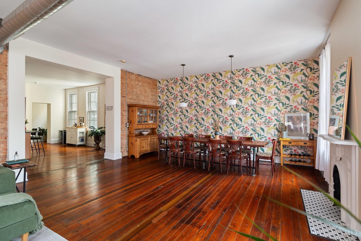
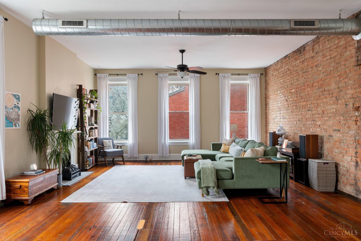
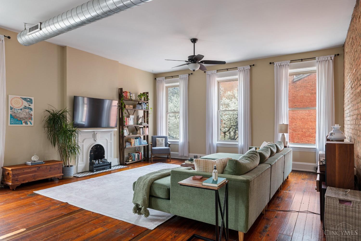
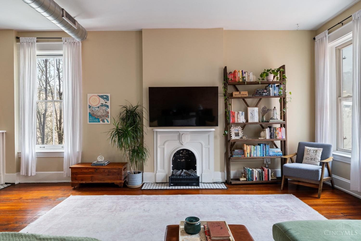
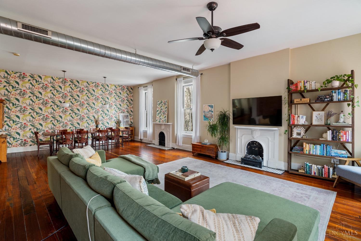
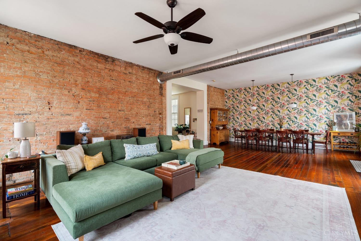
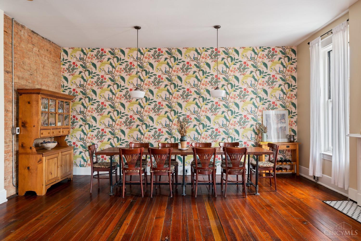
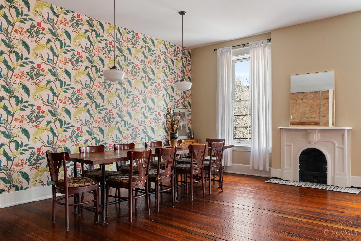
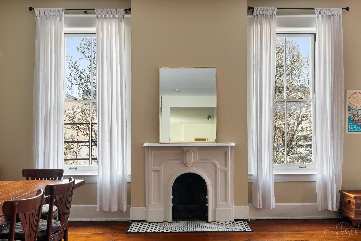
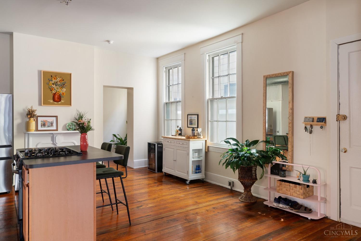
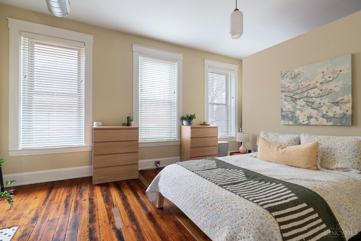
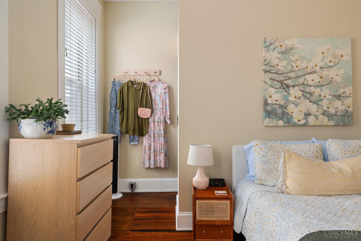
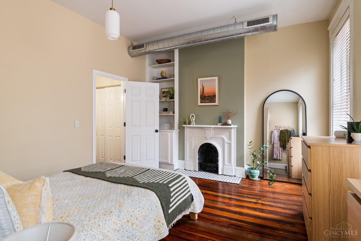
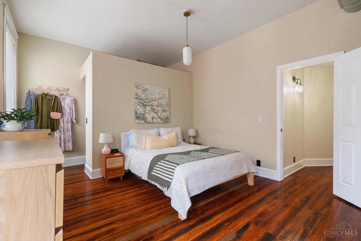
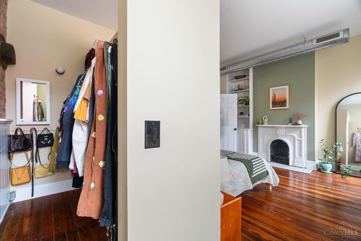
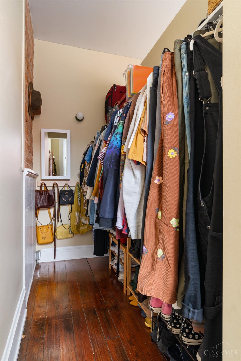
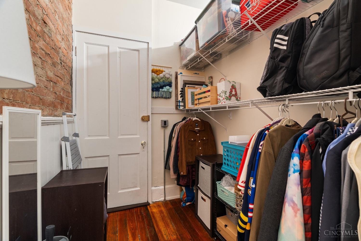
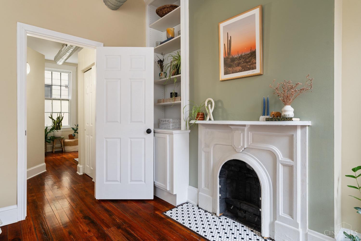
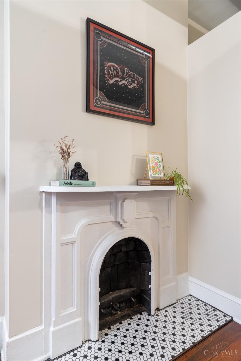
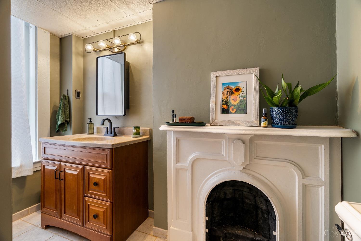
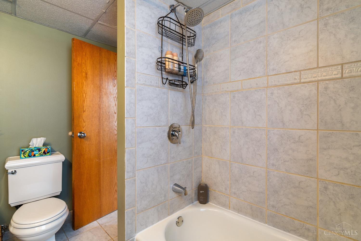
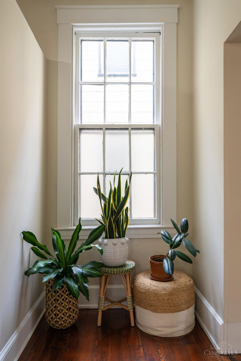
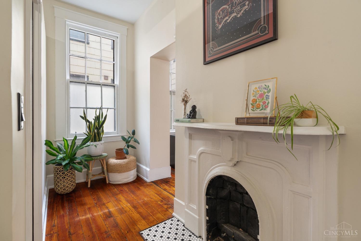
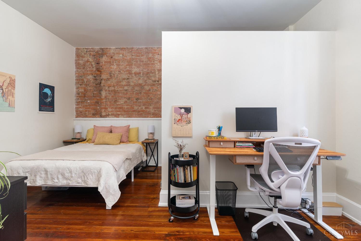
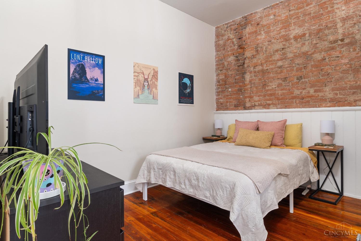
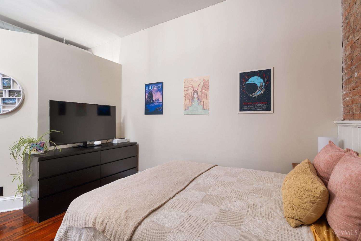
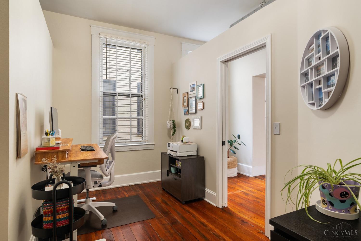
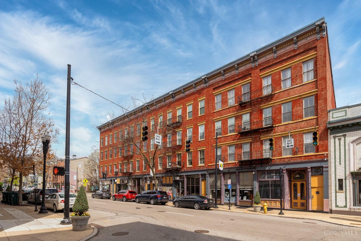
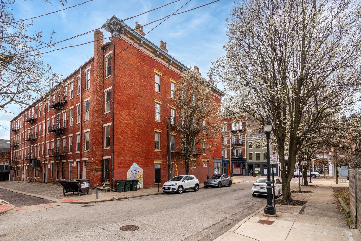
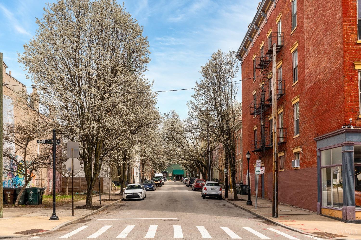
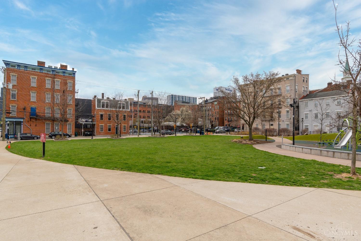
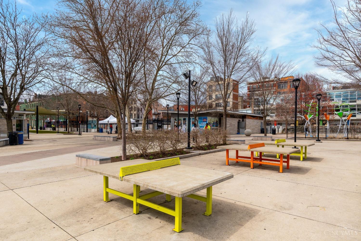
Rare find! Huge, sun-soaked OTR condo, ideally located, featuring 1840 sq ft! This beautiful space is immersed in historic charm throughout, featuring 10ft ceilings, exposed brick, original hardwoods, built-in bookshelves, decorative fireplaces, and ample floor-to-ceiling windows overlooking blooming tree-lined Orchard St. Thoughtfully renovated into a true 2-bedroom, each featuring walk-in closet, + new hallway, and laundry space. Updated kitchen and incredible open floorplan, ideal for entertaining! Just steps away from some of the city's best dining, parks, & entertainment. Plus Ziegler Park and Pool in the backyard, just in time for warmer weather! See feature sheet for full list of updates! Property has received multiple offers. Asking for highest and best by Monday 3/31 at 10:00am. Seller reserves the right to accept an offer at any time.

2
beds

1
bath

1,840 Sq.Ft. LIVING AREA

0.29 Acres lot

Erika Bussard

Features & Amenities

Interior

  • total bedrooms2
  • Total bathroom1
  • full bathroom1
  • APPLIANCES Dishwasher, Dryer, Microwave, Oven/Range, Refrigerator, Washer
  • other interior Features 9 Ft Ceiling, Natural Woodwork

Area & Lot

  • Status Sold
  • Date Sold May 15, 2025
  • Living Area1,840 Sq.Ft.
  • Lot Area0.29 Acres
  • MLS® ID1835200
  • TypeCondo
  • YEAR BUILT1850
  • NeighborhoodCincinnati
  • Architecture StylesHistorical
  • View DescriptionCity
  • School DistrictCincinnati City SD

Exterior

  • STORIES3
  • water SourcePublic
  • roofMembrane
  • HEAT TYPEForced Air, Gas
  • AIR CONDITIONINGCentral Air
  • sewerPublic Sewer
  • SubstructureStone

Financial

  • Sales Price$328,000
  • HOA $304/mo
  • Zoning Residential

Cincinnati

Explore

Let’s Make It Happen

Close to Home Consultants is your digital resource for buying and selling homes in the Cincinnati, OH & Northern Kentucky area with real time updates of all properties for sale so you have direct access of everything you need to know including all current market statistics and listings.

Follow Me on Instagram