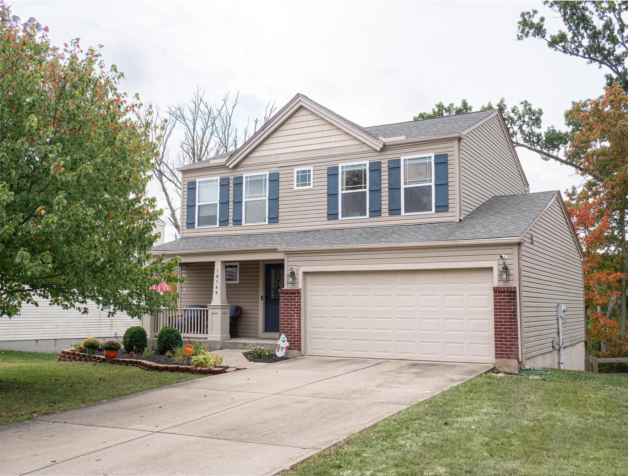
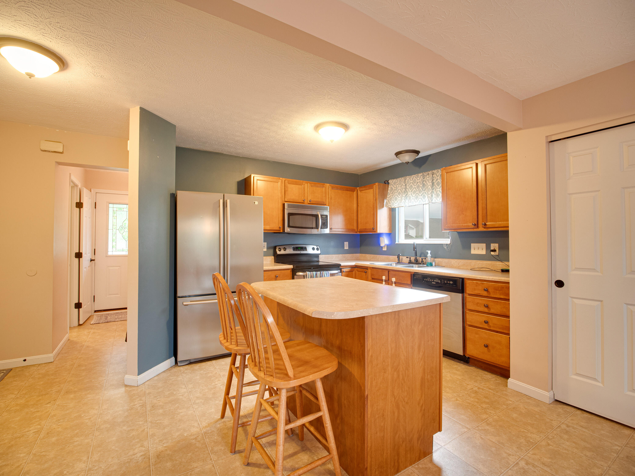
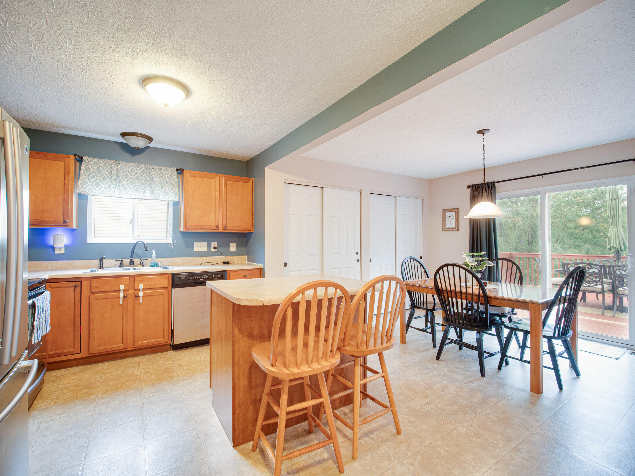
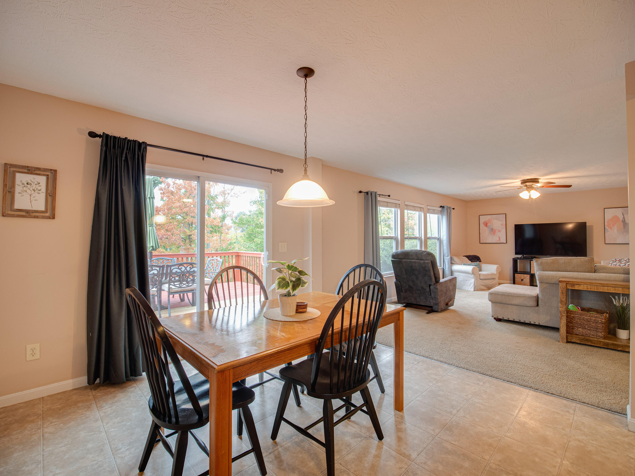
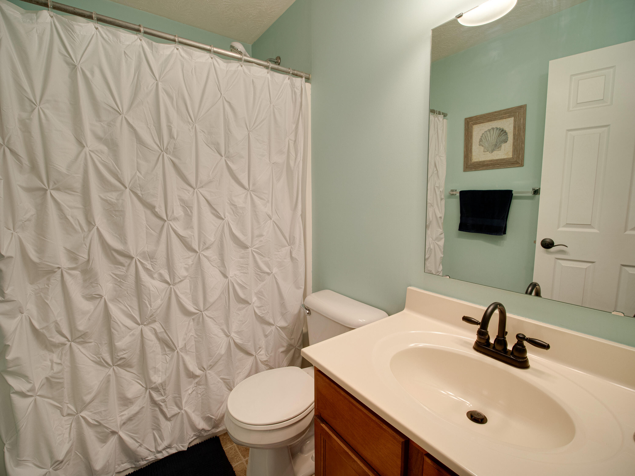
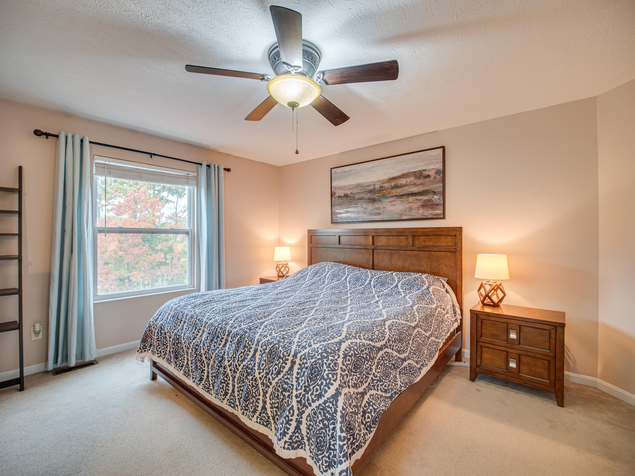
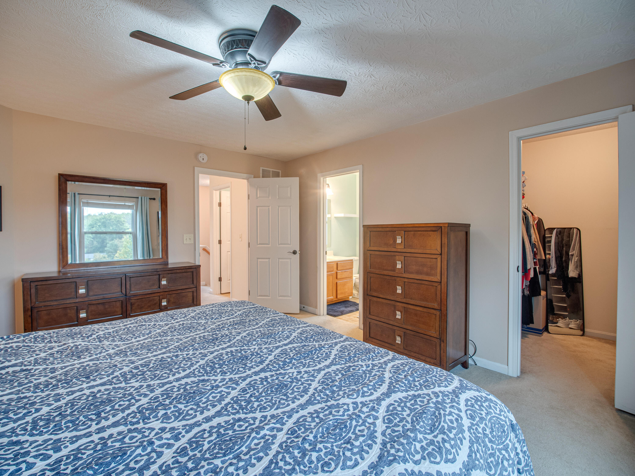
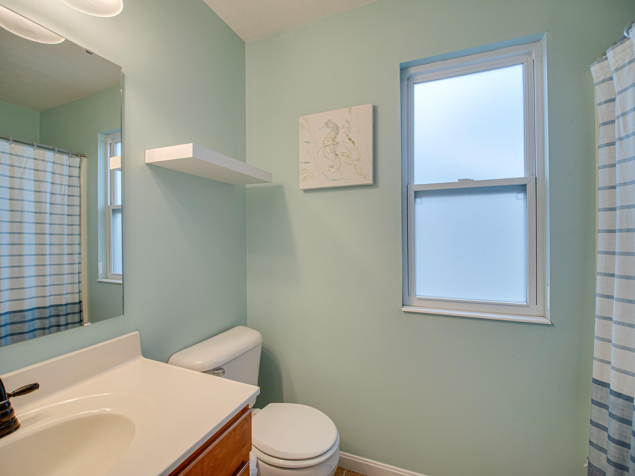
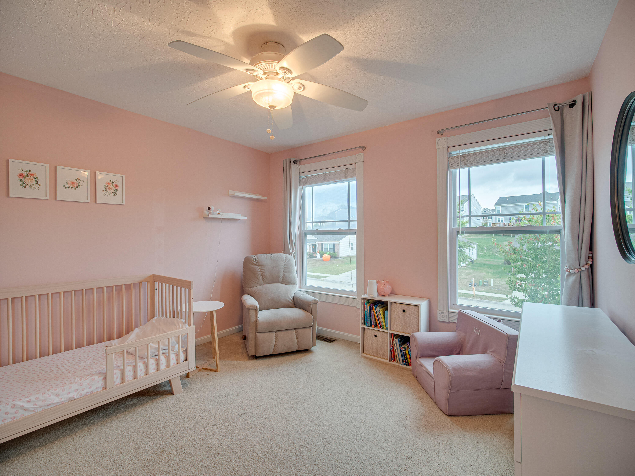
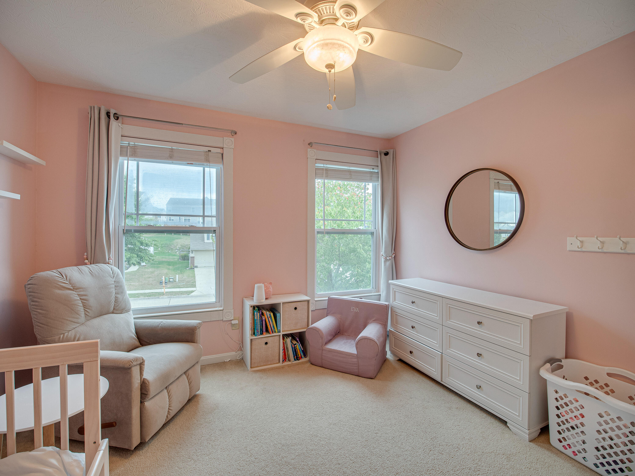
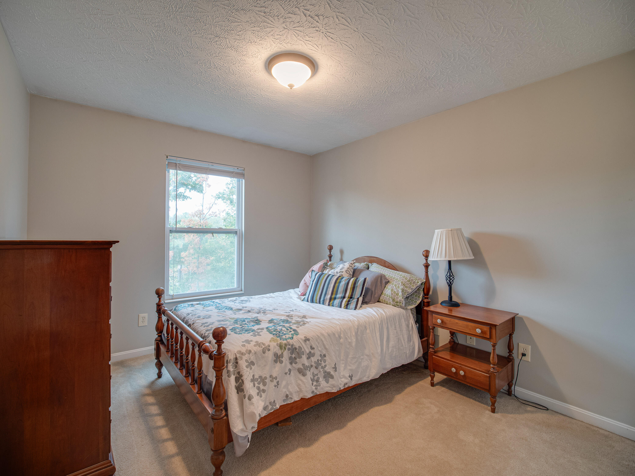
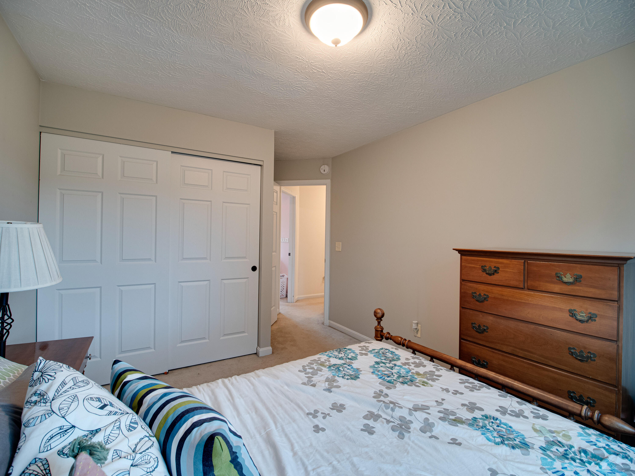
10149 Meadow Glen Drive
SEE ALL PHOTOS
10149 Meadow Glen Drive
Sold

10149 Meadow Glen Drive

10149 Meadow Glen Drive, Independence, KY 41051

$340,000
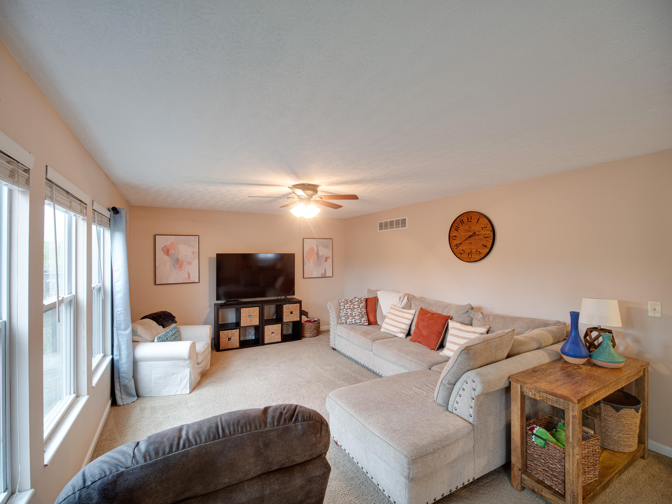
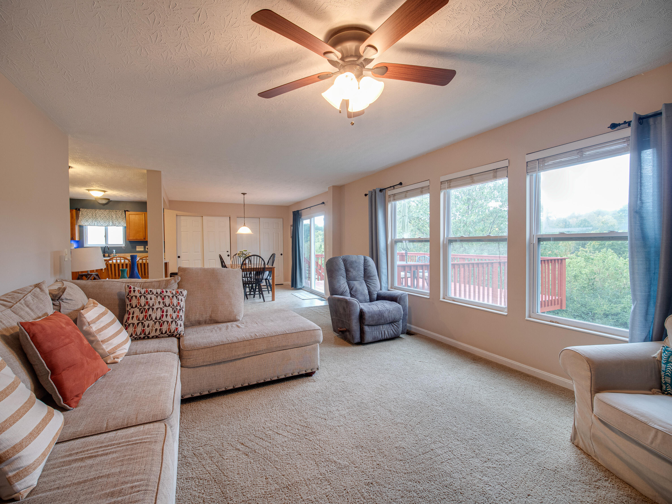
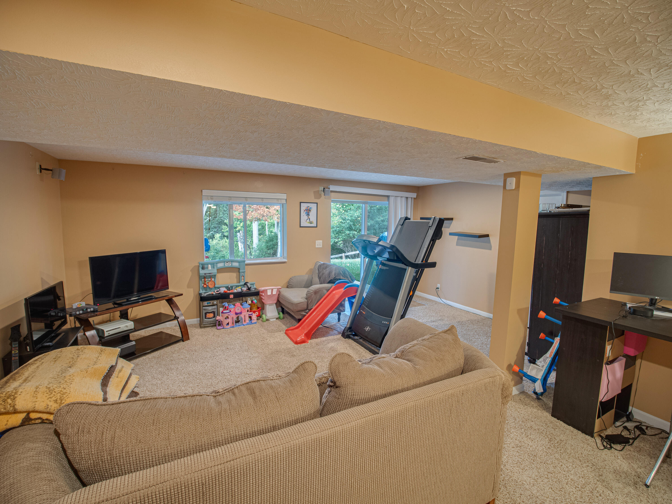
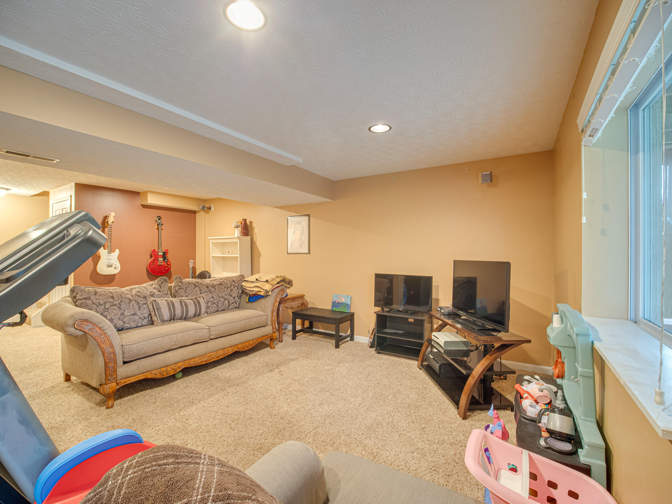
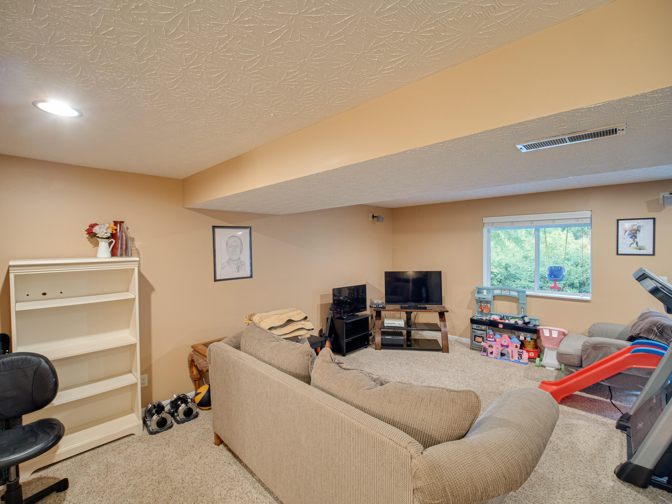
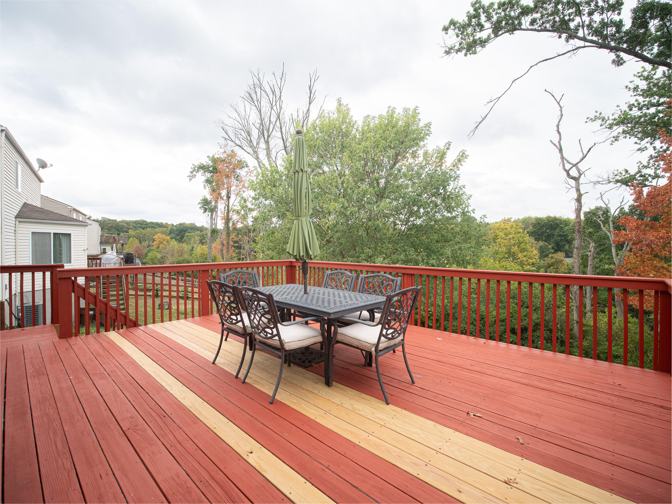
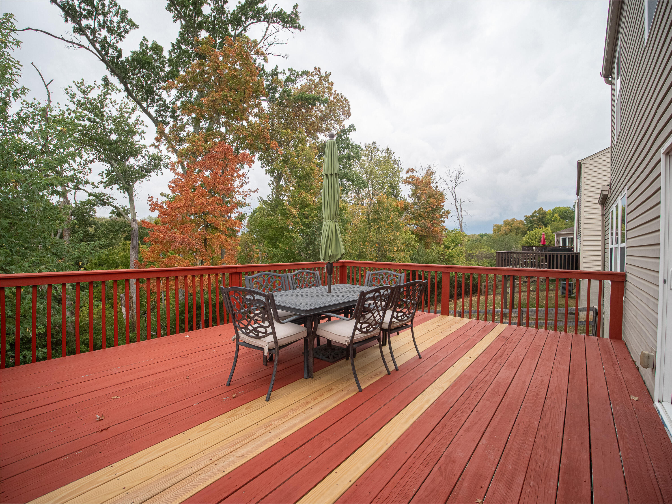
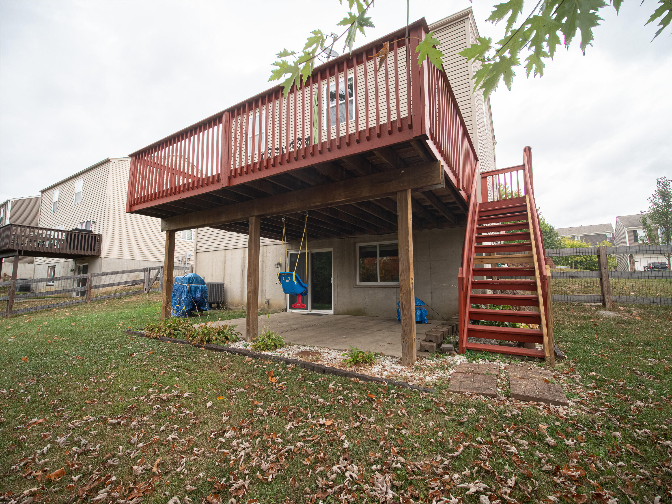
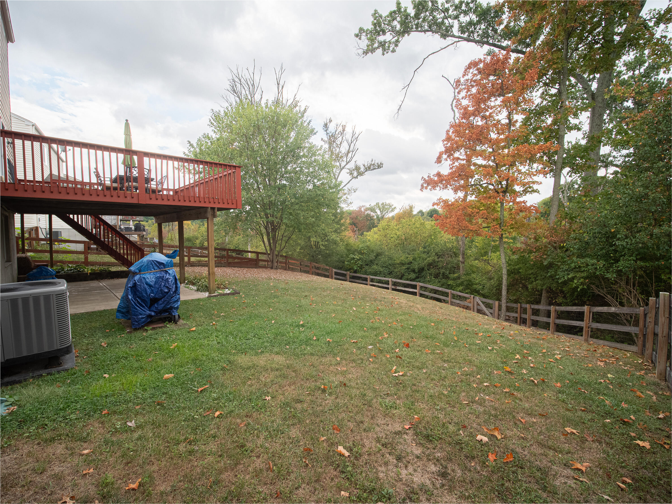
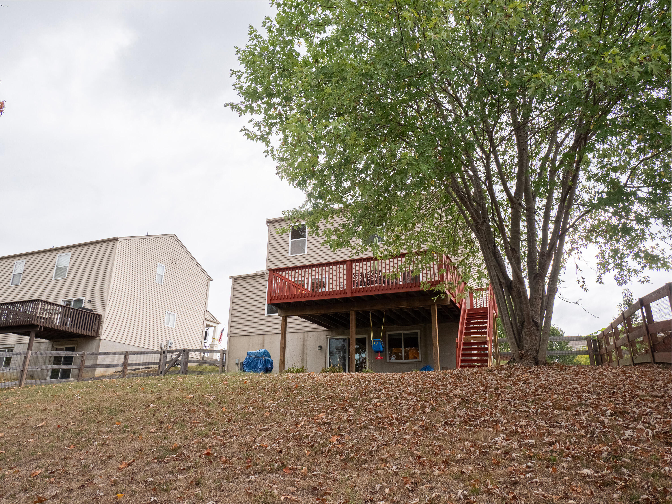
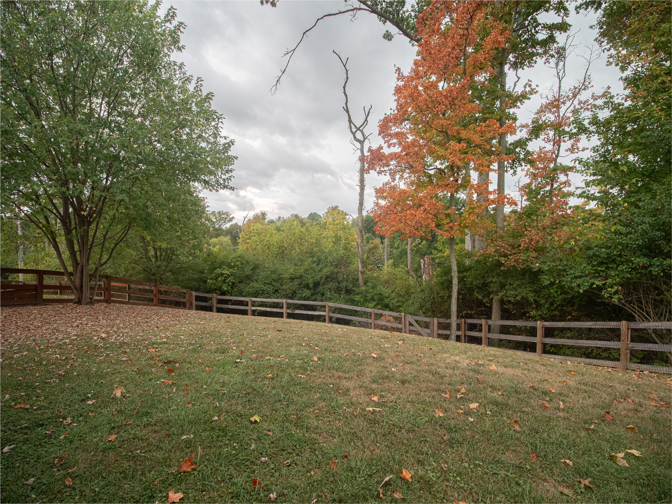
Welcome to this beautiful Fischer home featuring the popular Danville floor plan! The spacious eat-in kitchen offers ample room for dining and flows effortlessly to a walkout deck, perfect for entertaining while enjoying the serene views of the private wooded lot. The finished basement provides additional living space with access to a covered patio and fully fenced yard. Located in a vibrant neighborhood community, you'll enjoy access to fantastic amenities including a pool and park with a playground. This home offers the perfect blend of comfort, style, and outdoor enjoyment!

3
beds

4
baths

1,563 Sq.Ft. LIVING AREA

7,690 Sq.Ft. lot

Sarah Close

Sarah Close

Lucy McClanahan

Lucy McClanahan

Features & Amenities

Interior

  • total bedrooms3
  • Total bathrooms4
  • full bathrooms2
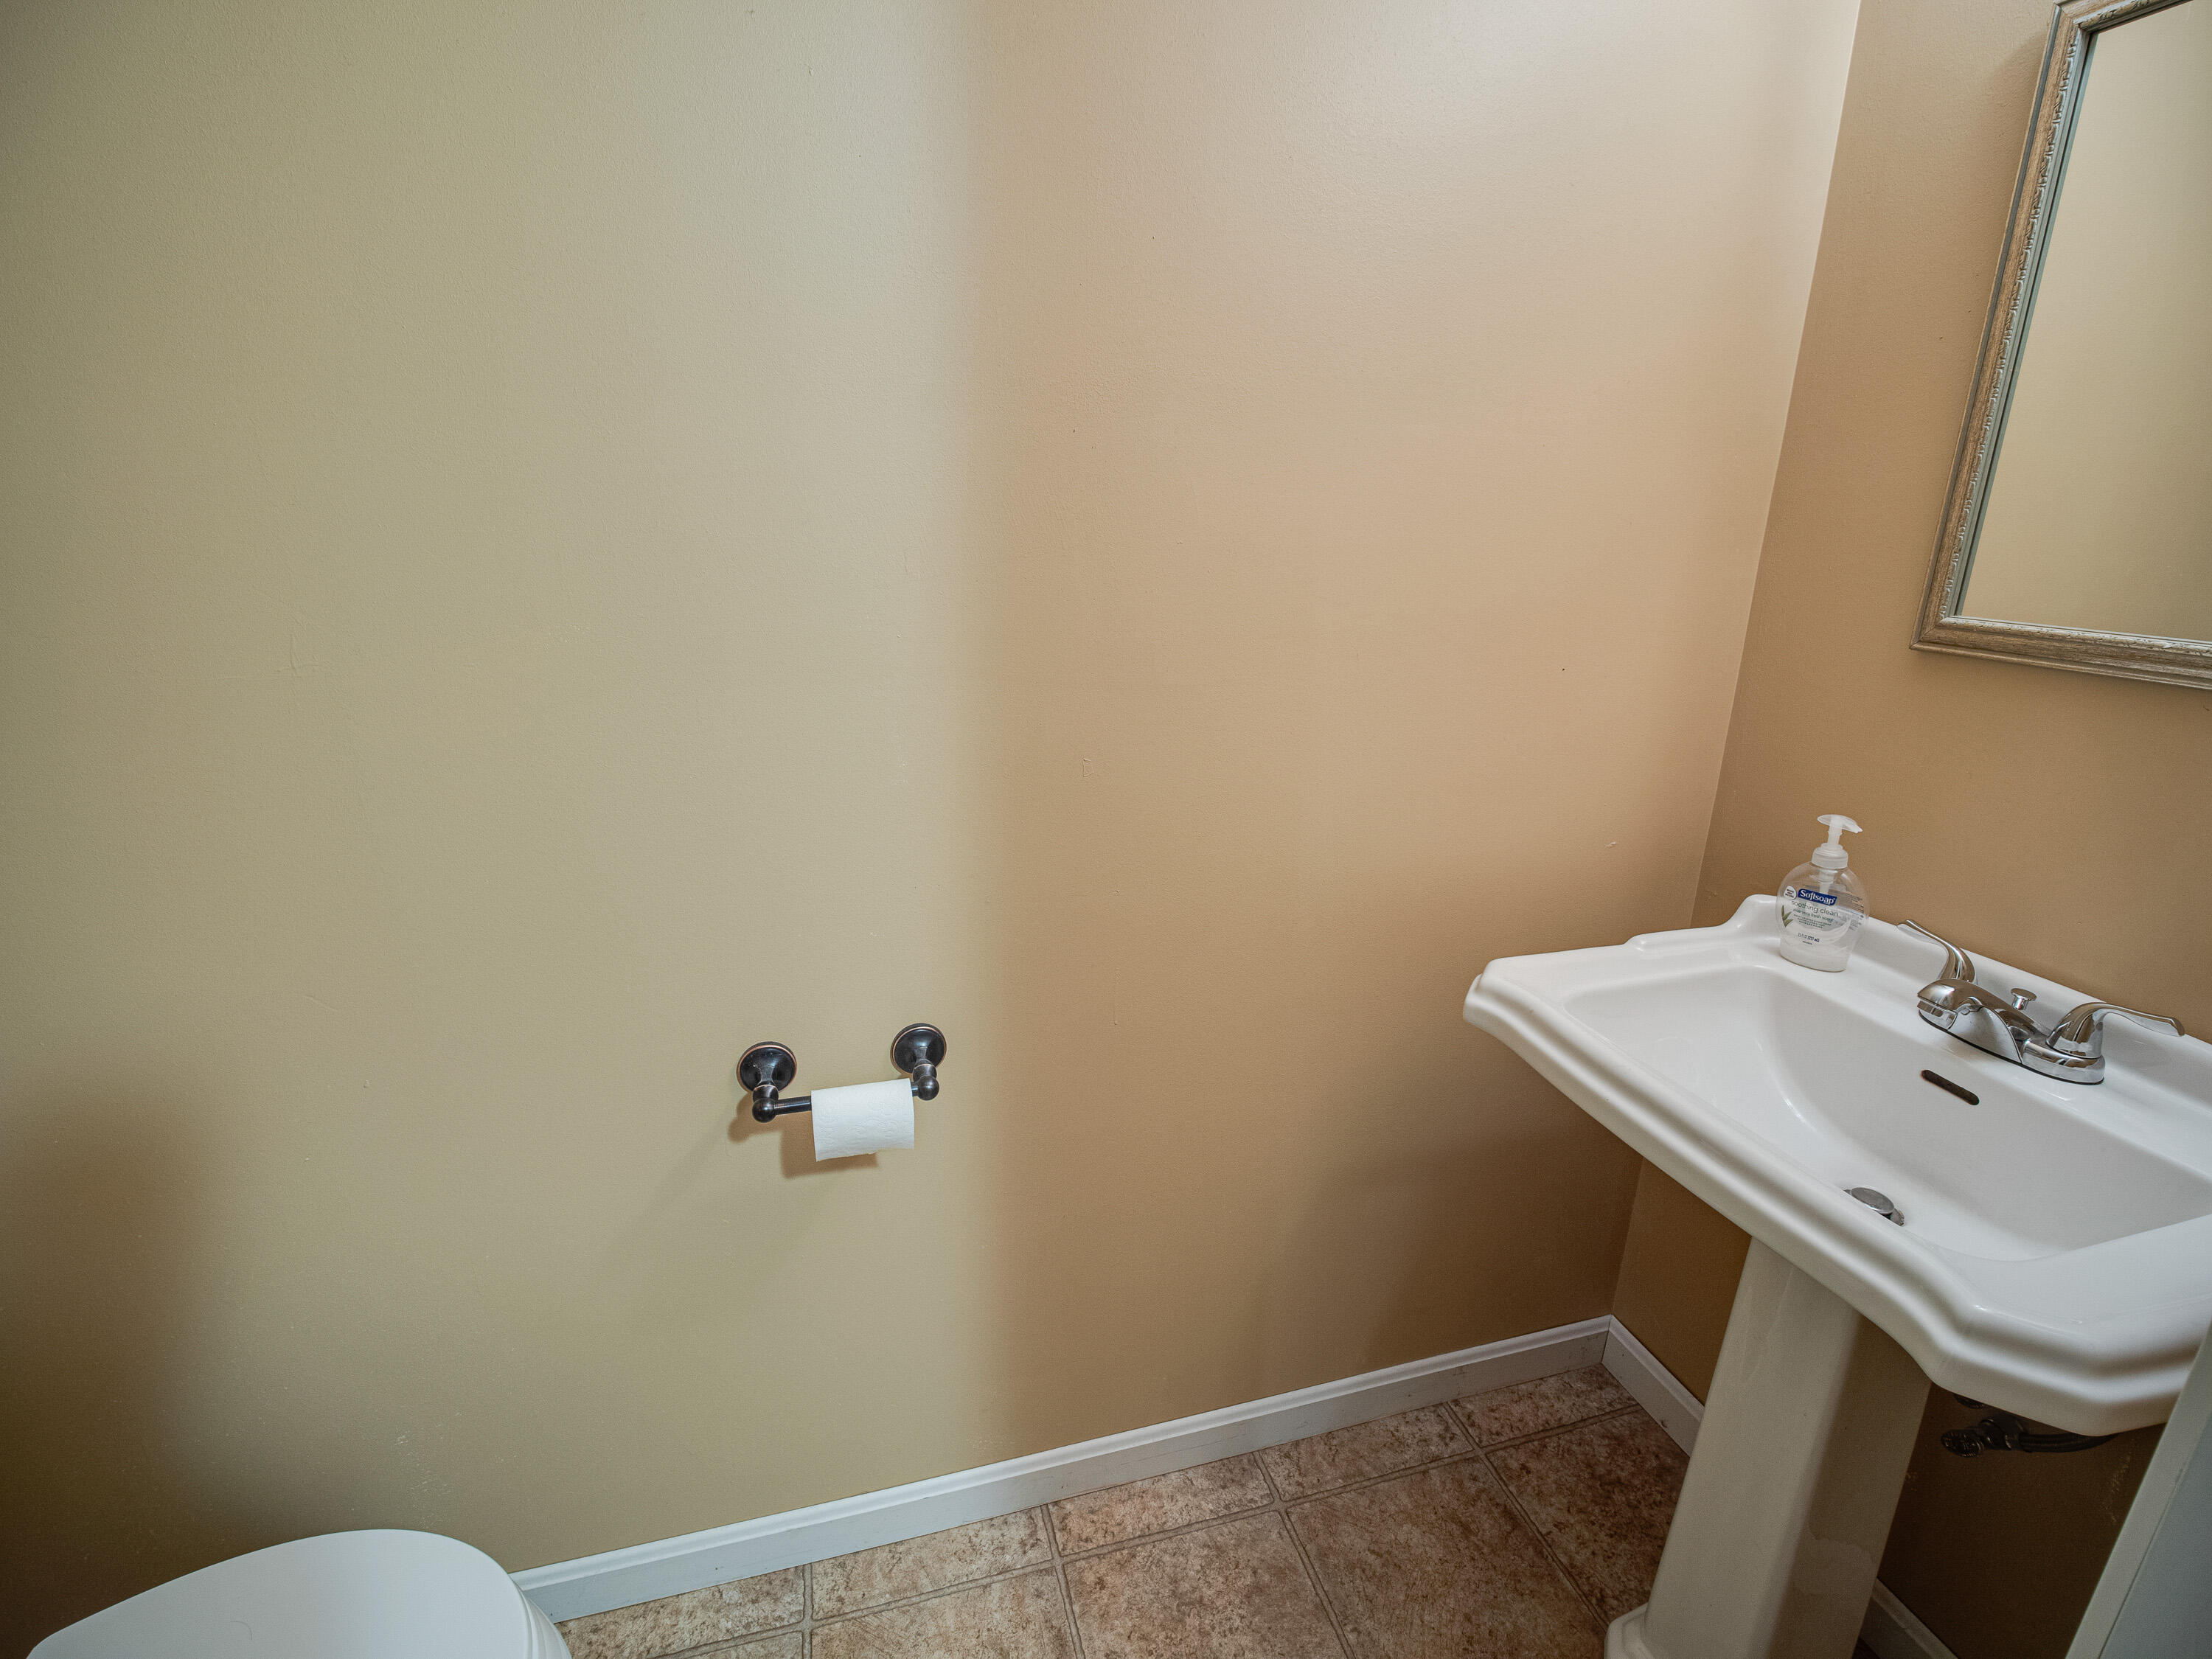
  • half bathrooms2
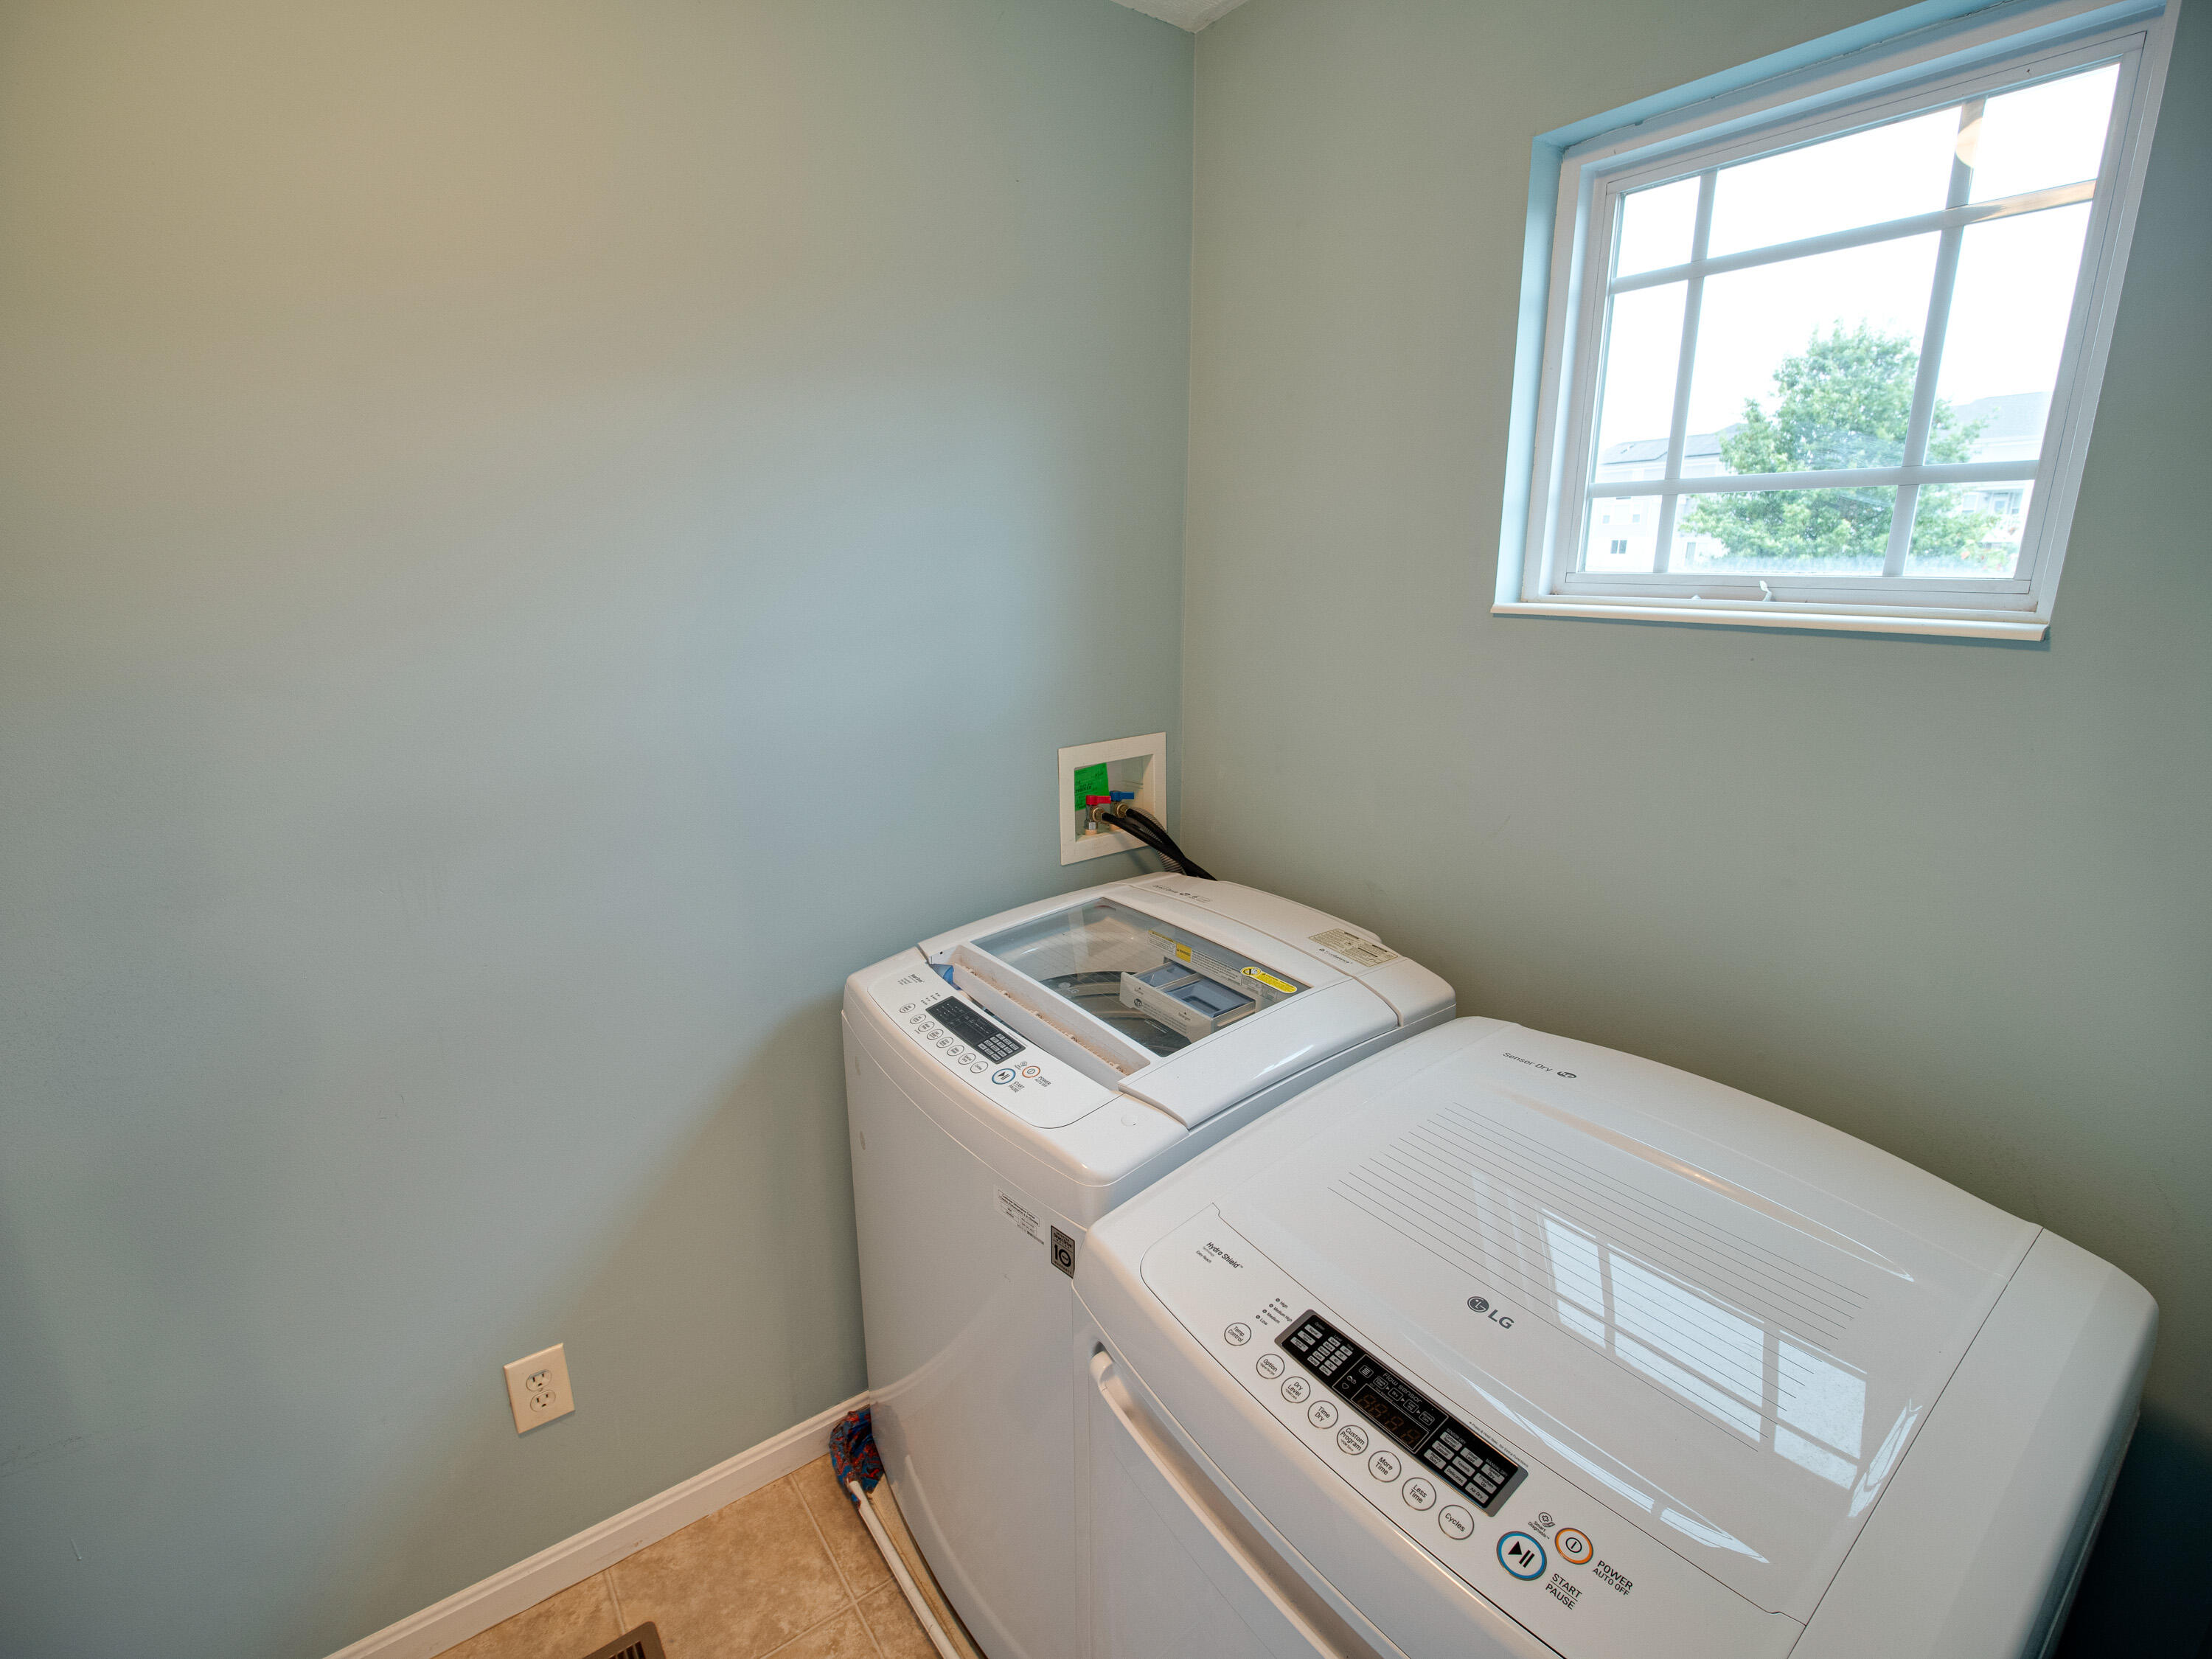
  • Laundry room Electric Dryer Hookup, Laundry Room, Upper Level, Washer Hookup
  • Flooring Carpet
  • APPLIANCES Electric Oven, Electric Range, Convection Oven, Dishwasher, Dryer, Microwave, Refrigerator, Washer
  • other interior Features Kitchen Island, Walk-In Closet(s), Open Floorplan, Eat-in Kitchen, Ceiling Fan(s), Multi Panel Doors, Recessed Lighting

Area & Lot

  • Status Sold
  • Date Sold November 15, 2024
  • Living Area1,563 Sq.Ft.
  • Total Area1,563 Sq.Ft.
  • Lot Area7,690 Sq.Ft.
  • MLS® ID626806
  • TypeResidential
  • Architecture StylesTraditional
  • View DescriptionTrees/Woods
  • Elementary SchoolSummit View Elementary
  • Middle SchoolSummit View Middle School
  • High SchoolSimon Kenton High
  • School DistrictKenton Co Public

Exterior

  • STORIES2
  • Garage Space2.0
  • water SourcePublic
  • utilitiesCable Available, Sewer Available, Water Available
  • roofShingle
  • lot featuresWooded
  • parkingAttached, Driveway, On Street
  • HEAT TYPEForced Air, Electric
  • AIR CONDITIONINGCentral Air
  • sewerPublic Sewer
  • SubstructurePoured Concrete
  • security FeaturesSmoke Detector(s)

Financial

  • Sales Price$340,000
  • HOA $243

Let’s Make It Happen

Close to Home Consultants is your digital resource for buying and selling homes in the Cincinnati, OH & Northern Kentucky area with real time updates of all properties for sale so you have direct access of everything you need to know including all current market statistics and listings.

Follow Me on Instagram